
Address
4129 Hallie Lane, Mansfield, AR
Price
$ 1,159,000
Property Attributes
- MLS#1090007
- TypeSingle Family
- Listing Status Active
- CountySebastian
- CityMansfield
- Zip72944
- Style
- Year Built2010
- Taxes$ 3032
- Price$ 1,159,000
- Bedrooms4
- Full Bathrooms3
- Half Bathrooms0
- Sqr Footage2647
- Lot Size133.55 Acres
Data Source:
Fort Smith Board of REALTORS® (FSMLS)
Property Description
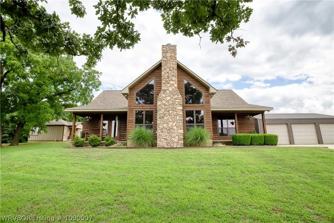
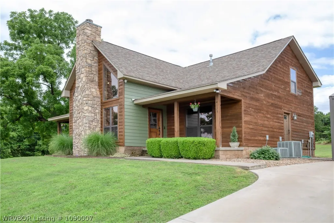
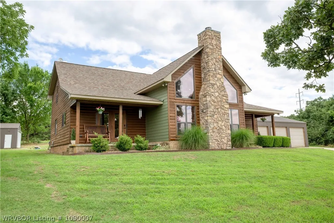
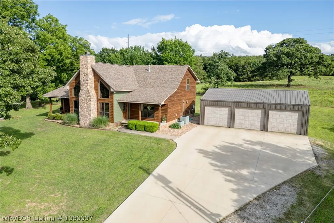
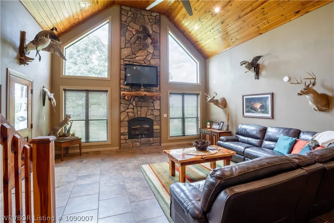
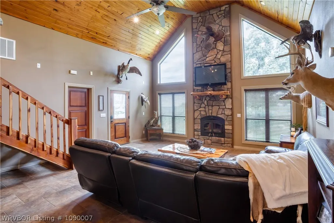
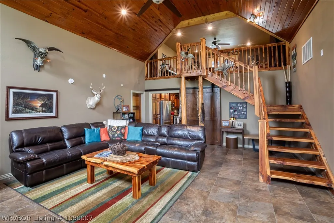
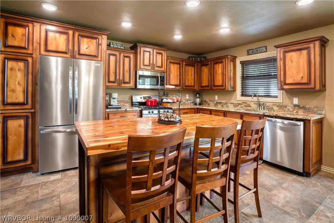
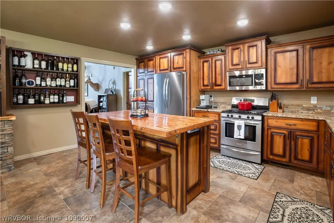
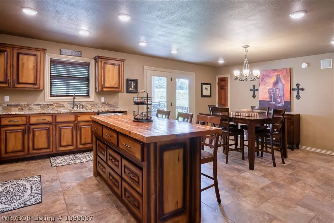
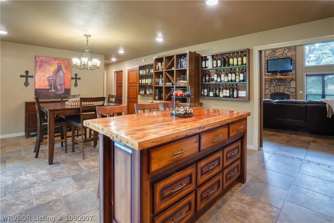
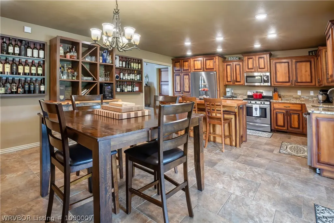
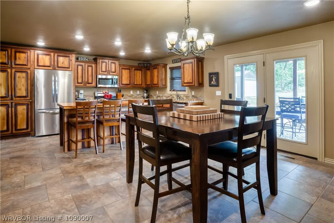
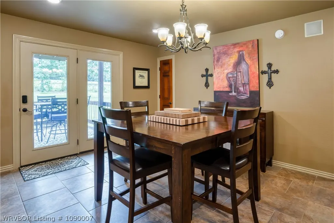
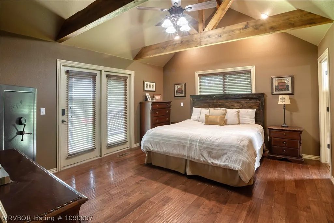
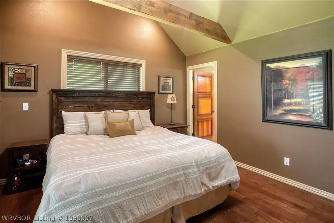
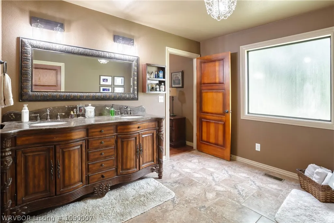
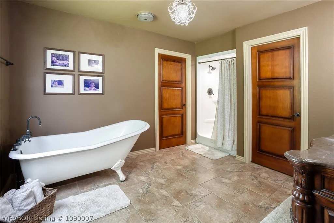
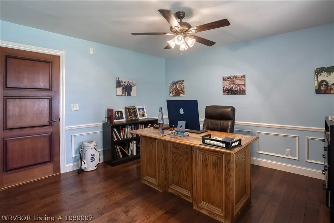
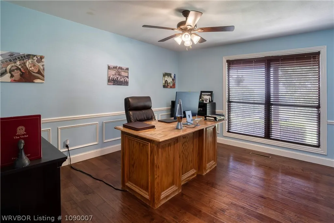
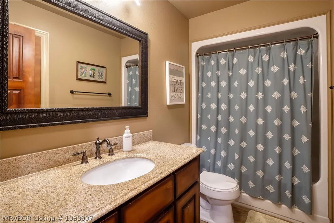
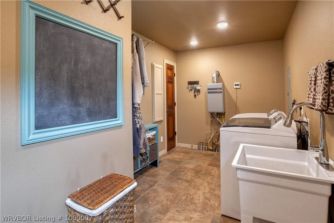
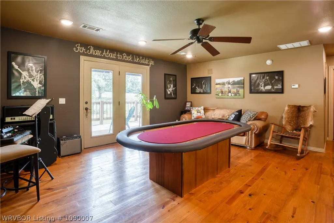
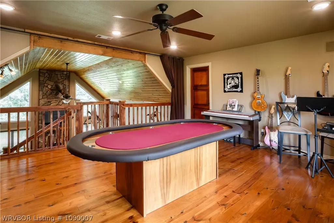
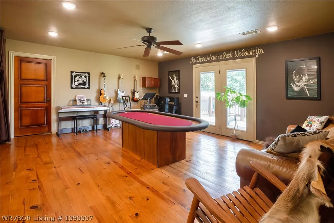
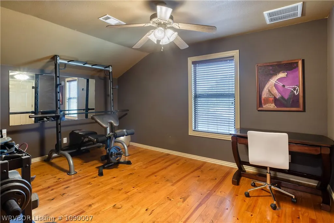
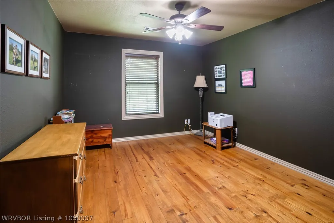
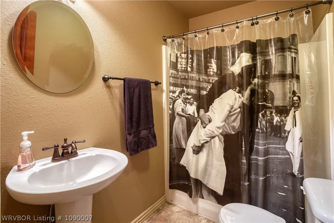
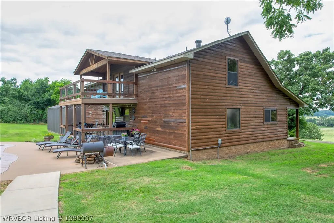
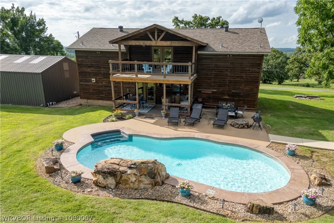
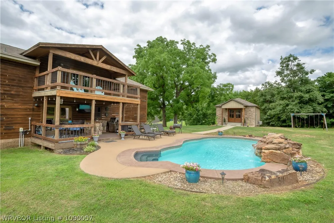
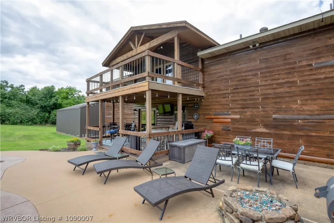
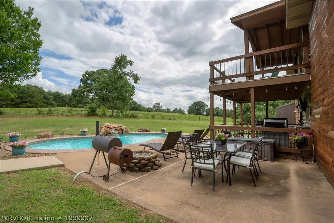
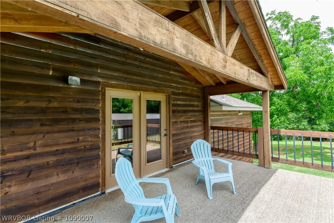
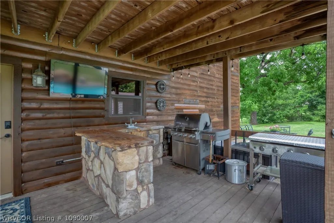
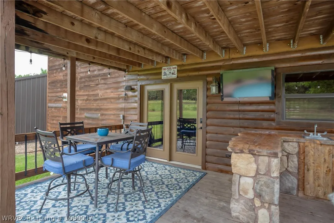
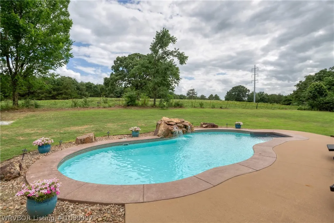
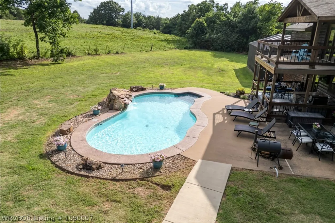
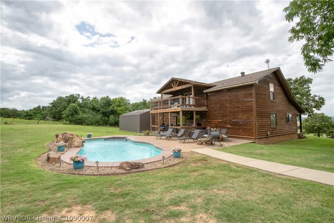
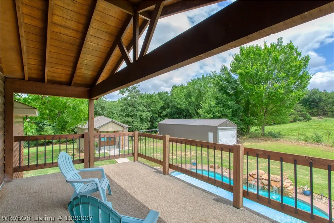
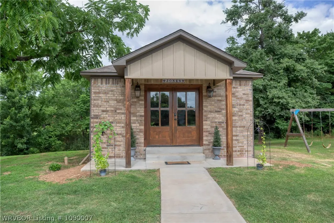
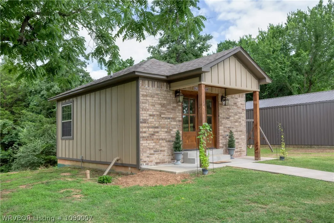
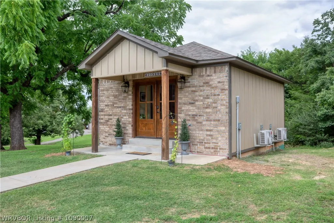
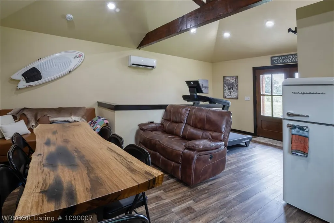
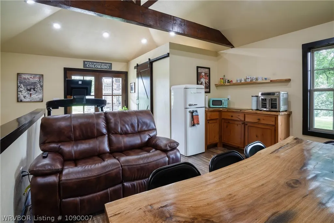
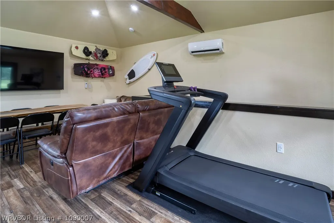
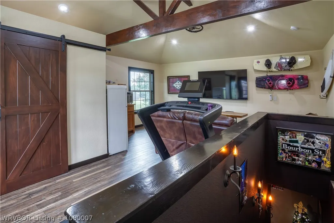
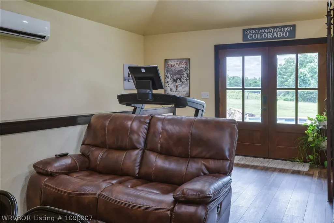
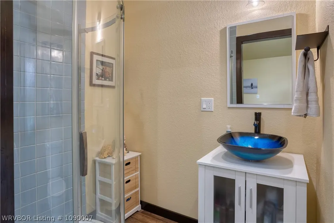
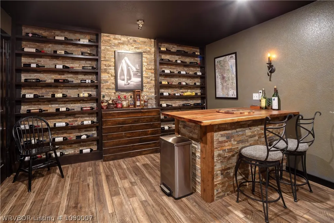
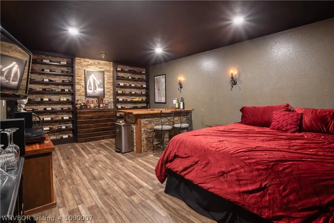
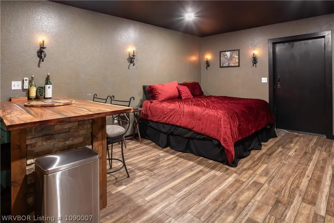
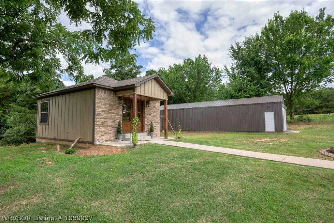
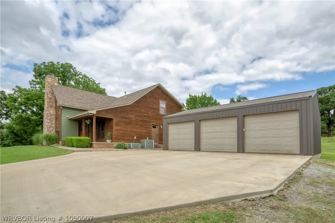
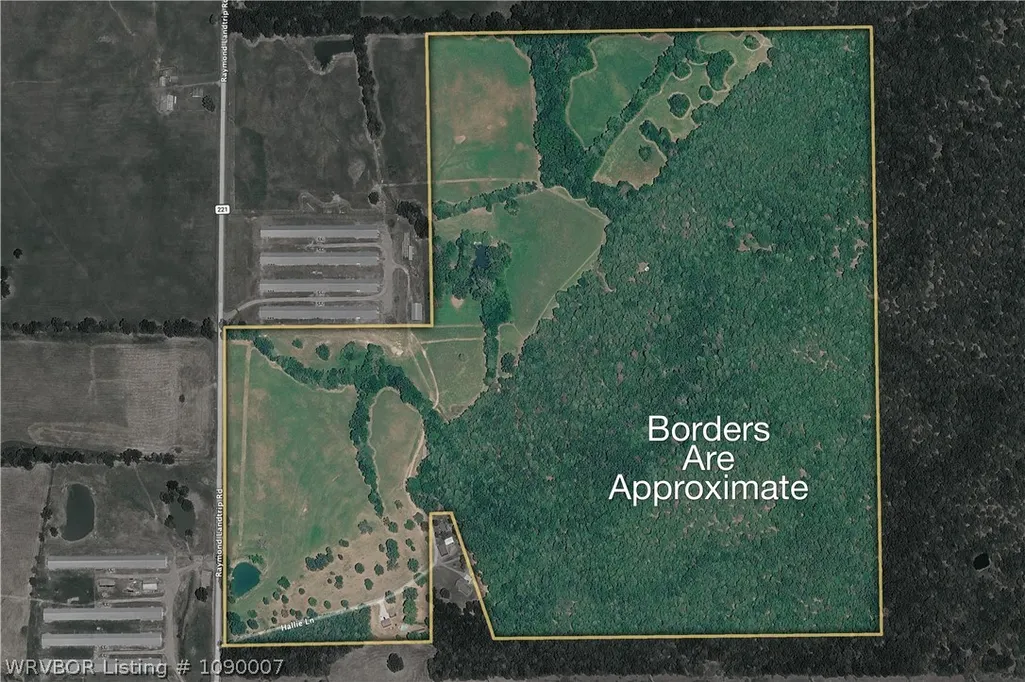
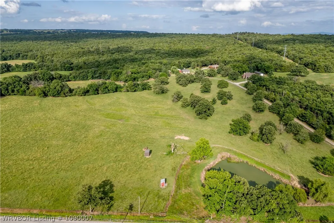
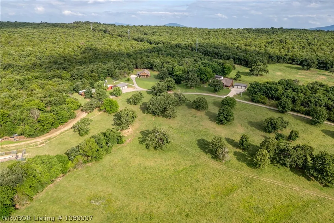
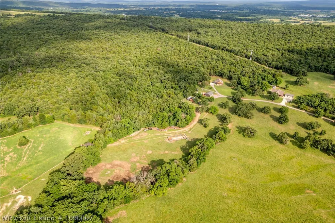
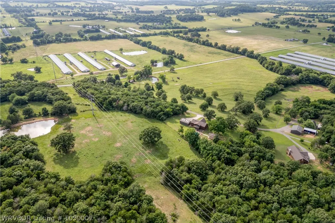
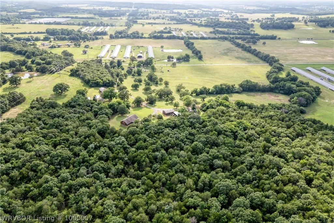
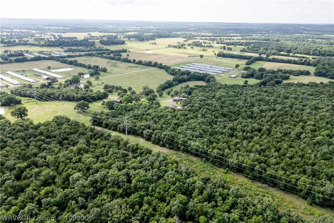
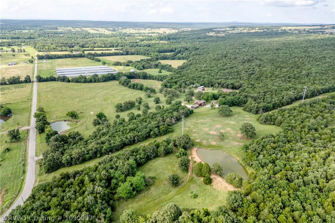
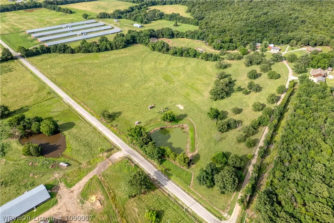
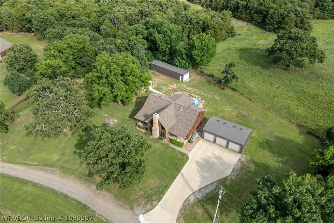
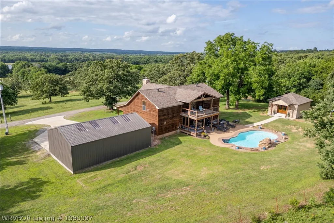
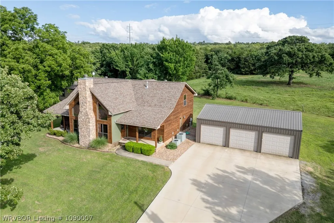
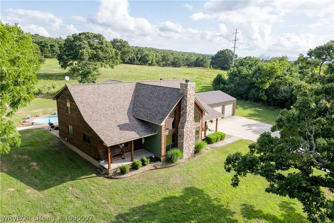
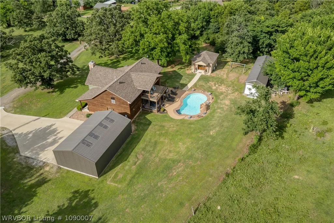
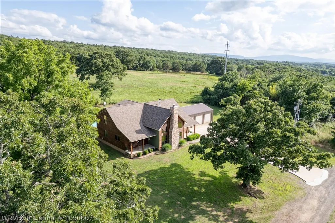
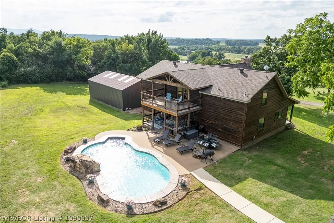
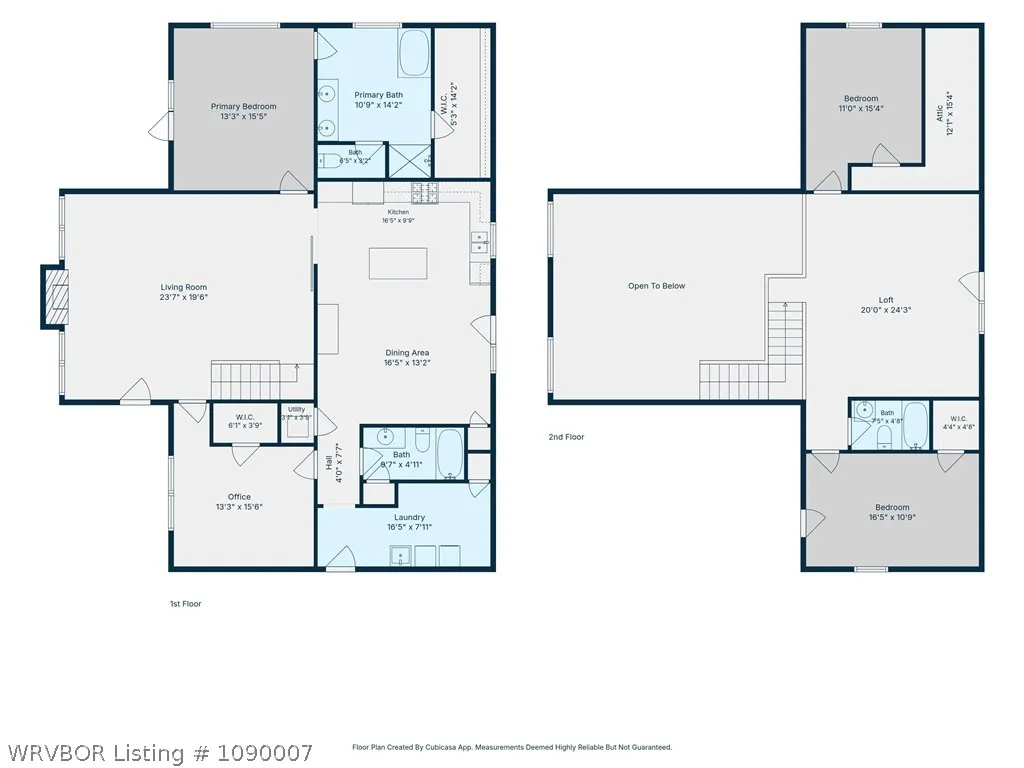
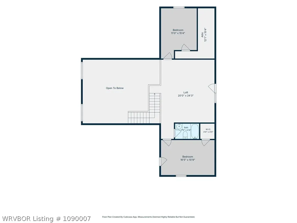
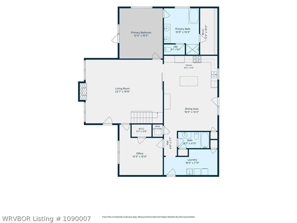
Properties like this are a rare find! This stunning one-owner custom-built log siding home sits on approximately a 133.55 acres +/- and offers breathtaking valley views that can be enjoyed from nearly every angle of the property. Designed with both comfort and entertaining in mind, this spacious two-story home features 4 bedrooms, 3 full baths, beautiful wood and ceramic tile flooring, and an inviting layout. The family room is the heart of the home, showcasing a soaring 17-foot vaulted ceiling and an impressive floor-to-ceiling rock, wood-burning fireplace. The kitchen is sure to impress with custom cabinetry, a large island, and a generous dining area perfect for hosting family gatherings and holiday celebrations. The main level includes two bedrooms, two full baths, and a spacious utility room. Upstairs, you'll find two additional bedrooms, a full bath, and a large bonus room with access to an expansive deck overlooking the backyard oasis. Step outside and discover your own private retreat featuring a 15x32 in-ground saltwater pool complete with a custom rock waterfall. Entertaining is effortless with the outdoor kitchen and the 814-square-foot guest house, which includes a custom wine cellar and two mini-split systems to keep guests comfortable year-round. Seller will provide an easement for the drive to the new owner. Seller does not own mineral rights.
| Elementary School | Middle School | High School |
|---|---|---|
| Mansfield Elementary School | Mansfield Middle School | Mansfield High School |
| Price History | |
|---|---|
| 6/24/2026 | Listed $1,159,000 |
General Features
| Sewer | Septic Tank |
|---|---|
| Heating | Central,Ductless,Electric,Gas |
| Cooling | Central Air,Ductless,Electric |
| Utilities | Electricity Available,Fiber Optic Available,Natural Gas Available,Septic Available,Water Available |
| Roof | Architectural,Shingle |
| Appliances | Some Electric Appliances,Some Gas Appliances,Dishwasher,Disposal,Microwave,Range,Water Heater,Plumbed For Ice Maker |
| Patio/Porch Features | Balcony,Patio,Porch |
| Pool Features | Indoor,Pool,Salt Water,In Ground |
| Security Features | Smoke Detector(s) |
| Construction Materials | Log Siding |
| Exclusions | speakers in detached building |
| Year Built | 2010 |
| Stories Count | 2 |
| Levels | Two |
| Property Subtype | Single Family Residence |
| Community Features | Sidewalks |
| County | Sebastian |
| Property Type | Residential |
| Attached Garage | false |
| Subdivision Name | S-T-R: 22-05-30 |
| Garage Y/N | true |
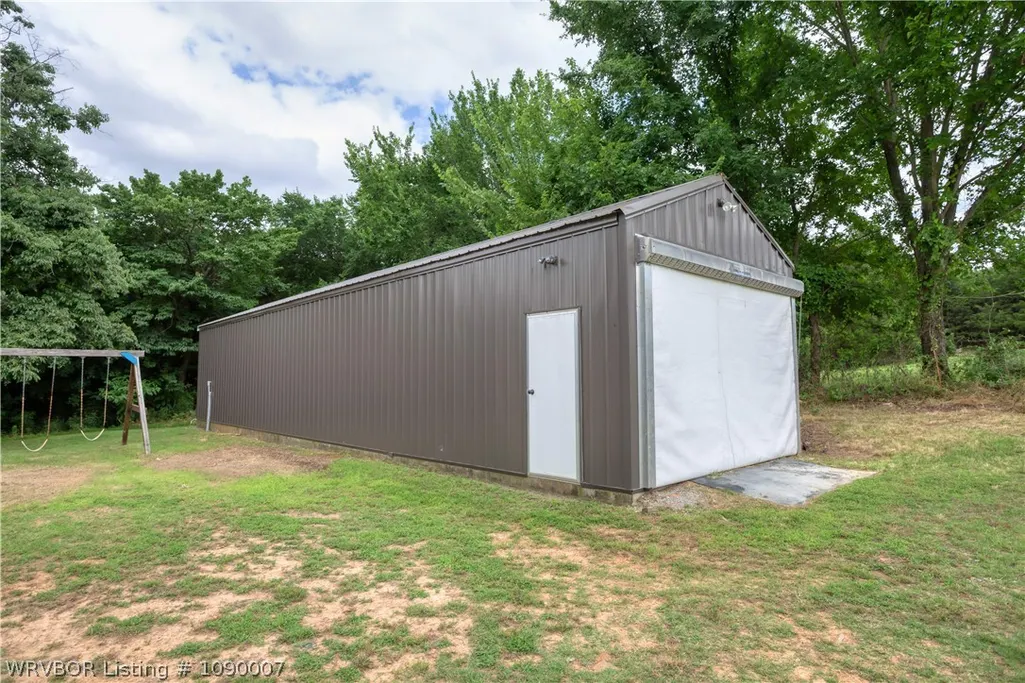
| Other Structures | Guest House,Outbuilding |
| Full Baths | 3 |
| Special Listing Conditions | None |
| Status | Active |
| Directions | From Highwayb71 in Mansfield turn on Dayton Road and take the first right onto Raymond Lantrip Road, go approximately 1 mile and the drive is on the right. There is no signs on the property. |
| ModificationTimestamp | 2026-06-25T02:00:22.907-00:00 |
| High School | Mansfield |
| City | Mansfield |
| High School District | Mansfield |
| Lot Size Units | Acres |
| Elementary School | Mansfield |
| Tax Annual Amount | 3032 |
| Middle/Junior High School | Mansfield |
| Virtual Tour | https://www.propertypanorama.com/4129-Hallie-Lane-Mansfield-AR-72944--1090007/unbranded |
| Structure Type | House |
| Standard Status | Active |
| Middle/Junior School District | Mansfield |
| Elementary School District | Mansfield |
| Property Sub Type Additional | Single Family Residence |
| PostalCity | Mansfield |
| Legal Description | S/2 NW/4 & N/2 SW/4 |
Interior Features
| Interior Amenities | Attic,Ceiling Fan(s),Eat-in Kitchen,Granite Counters,Pantry,Split Bedrooms,Storage,Walk-In Closet(s),Wine Cellar,Wired for Sound |
|---|---|
| Flooring | Ceramic Tile,Wood |
| Total Fireplaces | 1 |
| Fireplace Features | Family Room,Wood Burning |
| Air Conditioning Y/N | true |
| Heating Y/N | true |
| Window Features | Blinds |
| Fireplace Y/N | true |
| Laundry Features | Electric Dryer Hookup,Washer Hookup,Dryer Hookup |
| Total Bedrooms | 4 |
| Room Type | Wine Cellar |
| LivingAreaSource | Appraiser |
| Total Baths | 3 |
Exterior Features
| Exterior Amenities | Gravel Driveway |
|---|---|
| Fencing | Partial |
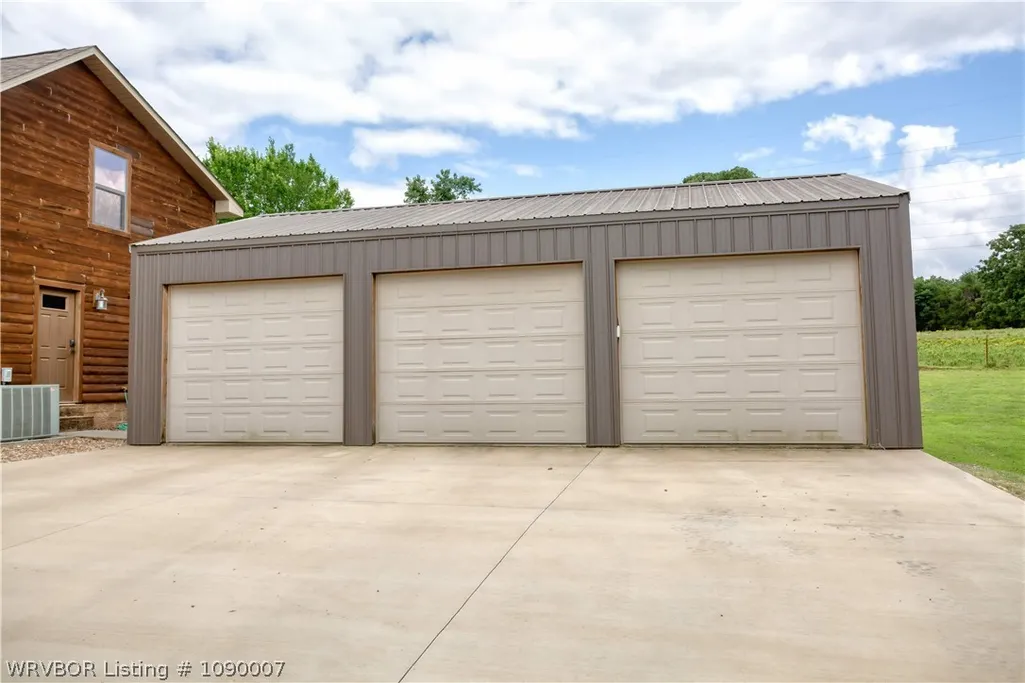
| Parking Features | Detached,Garage,Garage Door Opener |
| Lot Features | Cleared,Landscaped,Level,Outside City Limits,Open Lot,Rural Lot,Views,Wooded |
| Water Source | Public |
| Lot Size Area | 133.55 |
| Foundation Details | Slab |
| Lot Dimensions | 133.55 Acres +/- |
| Lot Size Acres | 133.55 |
| Covered Spaces | 3 |
| Road Frontage Type | Private Road |
Amenities
- Foreclosure
- Views
- Short Sale
- New Construction
- Adult 55+
- Lease To Own
- No HOA Fees
- Furnished
- Primary On Main
- Air Conditioning
- Seller Finance
- Green
- Fixer Upper
- Horse
- Golf
- Fireplace
- Deck
- Garage
- Basement
- Pool
Property vs Single Family Average in 72944
Price
Taxes
Year Built
 Cooperative Arkansas REALTORS®l MLS, Inc. All information deemed reliable but not guaranteed. All properties are subject to prior sale, change or withdrawal. Neither listing broker(s) or information provider(s) shall be responsible for any typographical errors, misinformation, misprints and shall be held totally harmless. Listing(s) information is provided for consumer's personal, non-commercial use and may not be used for any purpose other than to identify prospective properties consumers may
 Northwest Arkansas Board of REALTORS® All information deemed reliable but not guaranteed. All properties are subject to prior sale, change or withdrawal. Neither listing broker(s) or information provider(s) shall be responsible for any typographical errors, misinformation, misprints and shall be held totally harmless. Listing(s) information is provided for consumer's personal, non-commercial use and may not be used for any purpose other than to identify prospective properties consumers may be
 Fort Smith Board of Realtors® All information deemed reliable but not guaranteed. All properties are subject to prior sale, change or withdrawal. Neither listing broker(s) or information provider(s) shall be responsible for any typographical errors, misinformation, misprints and shall be held totally harmless. Listing(s) information is provided for consumer's personal, non-commercial use and may not be used for any purpose other than to identify prospective properties consumers may be interested
