
New Construction - Golf Course
Address
35 Lancaster Drive, Bella Vista, AR
Price
$ 599,900
Property Attributes
- MLS#1360769
- TypeSingle Family
- Listing Status Active
- CountyBenton
- CityBella Vista
- NeighborhoodAvondale Sub 2 Bvv
- Zip72715
- Style
- Year Built2027
- Taxes$ 100
- Price$ 599,900
- Bedrooms3
- Full Bathrooms2
- Half Bathrooms1
- Sqr Footage2263
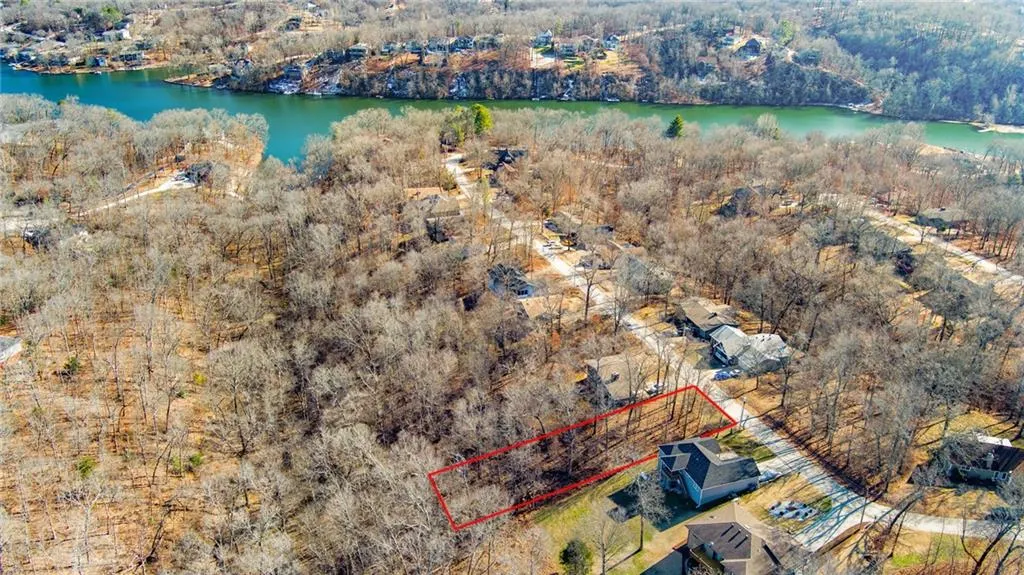
- Lot Size0.345 Acres
Data Source:
Northwest Arkansas BOR (NABOR)
Property Description
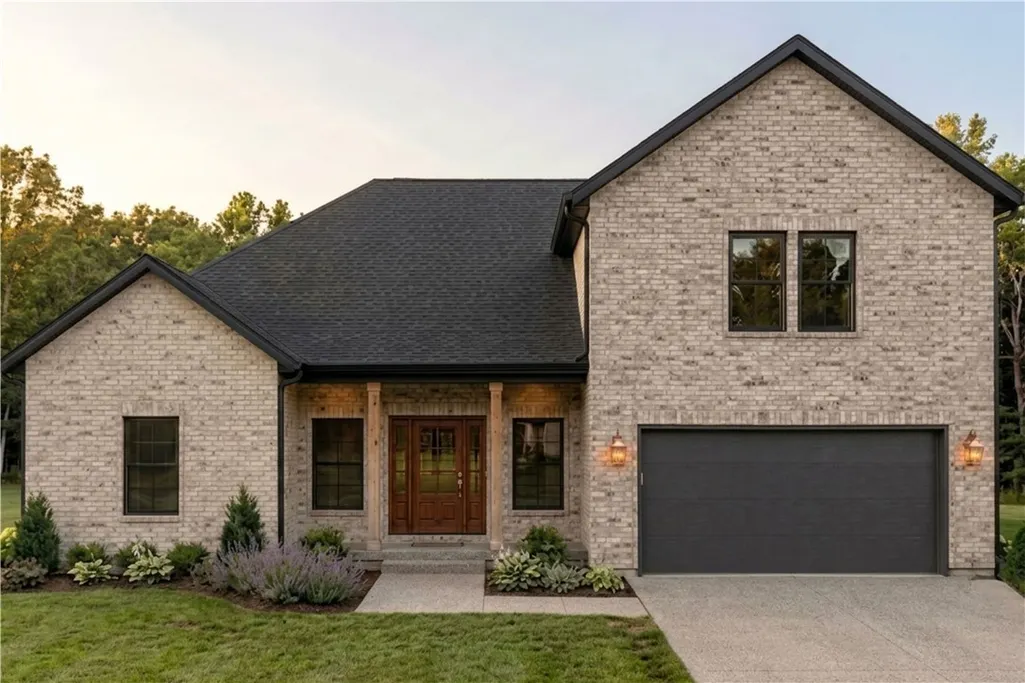
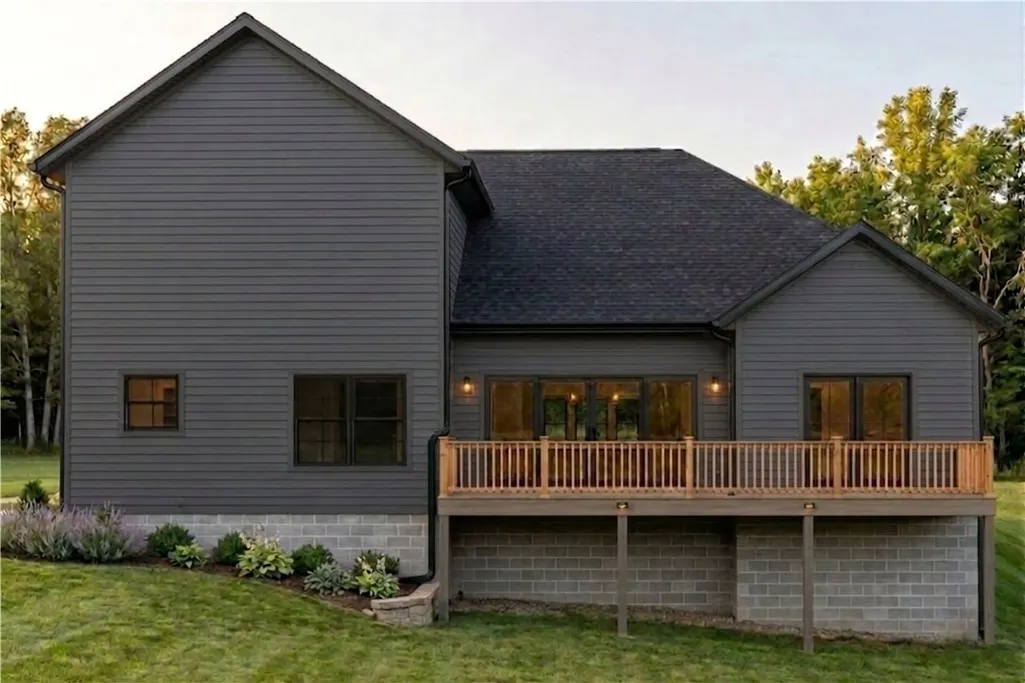
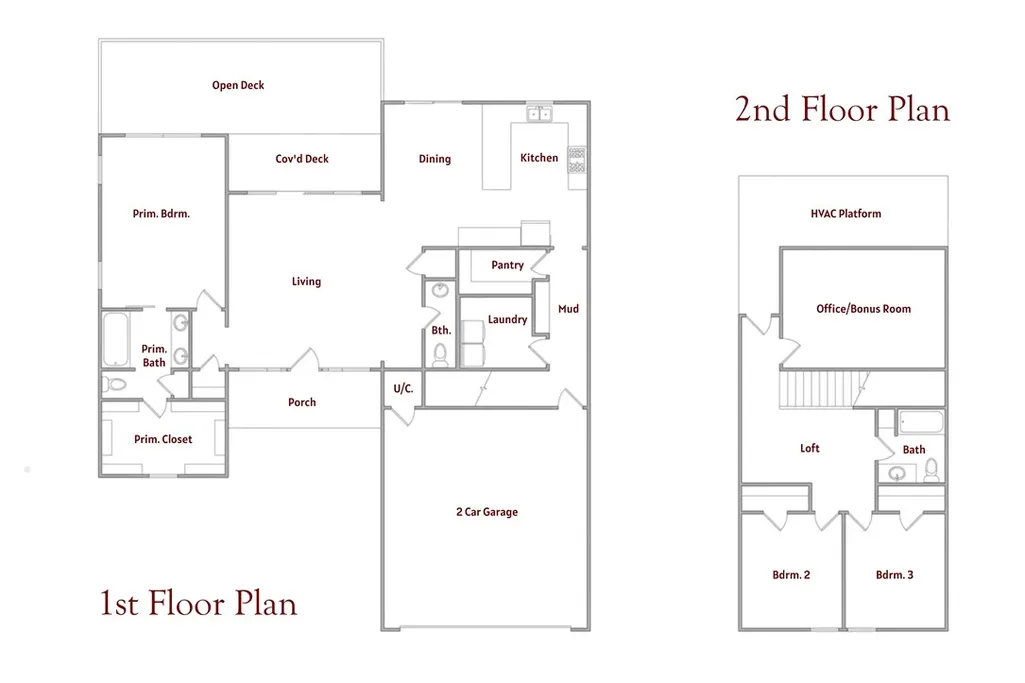
Experience modern elegance in this stunning new construction located in Bella Vista’s peaceful Avondale Subdivision. Perfectly blending warm transitional character with sleek contemporary details, home features a light-textured brick facade, charcoal horizontal siding, black rooflines, and bold dark trim for sophisticated, low-maintenance luxury. Step out back to a covered walk-out deck ideal for relaxing and taking in the surrounding natural setting. Inside, 2,263 square feet of thoughtfully designed living space offers an expansive main living area, a light-filled open kitchen, dining space, and a dedicated home office for remote work. The serene main-level primary suite boasts soaring a 10-9ft trey ceiling, lots of natural lighting, and a spacious walk-in closet. Complete with two additional bedrooms and 2.5 well-appointed baths (including a guest powder room). Outdoor recreation is right at your doorstep with Lake Avalon and its beach just a short stroll away for swimming and lakeside relaxation.
| Price History | |
|---|---|
| 9/1/2026 | Listed $599,900 |
General Features
| Sewer | Septic Tank |
|---|---|
| Heating | Central,Electric |
| Cooling | Central Air,Electric |
| Utilities | Electricity Available,Septic Available,Water Available |
| Roof | Architectural,Shingle |
| Appliances | Dishwasher,Electric Range,Electric Water Heater,Disposal |
| HOA Fee | 480 |
| Association Fee Includes | Other |
| Patio/Porch Features | Covered,Deck,Porch |
| Architectural Style | Traditional |
| Pool Features | None,Community |
| Security Features | Fire Alarm,Smoke Detector(s) |
| Construction Materials | Brick,Block,Concrete,Vinyl Siding |
| Year Built | 2027 |
| Stories Count | 2 |
| Levels | Two |
| Property Subtype | Single Family Residence |
| Waterfront Features | None |
| Community Features | Biking,Clubhouse,Fitness,Golf,Pool,Recreation Area,Tennis Court(s),Park,Trails/Paths |
| Assoc Fee Paid Per | Annually |
| County | Benton |
| New Construction | true |
| Property Type | Residential |
| HOA | false |
| Attached Garage | true |
| Subdivision Name | Avondale Sub 2 Bvv |
| Facing Direction | Southwest |
| Garage Y/N | true |
| Other Structures | None |
| Total Rooms | 13 |
| Full Baths | 2 |
| Status | Active |
| Directions | Take Exit 91 for US-71 toward Bentonville/Bella Vista. Head North on US-71 for AR 340 / Lanchshire Blvd. Take Exit 98 for AR-340 W. Turn left onto AR-340 W. Then turn right onto Cooper Rd. Turn left onto AR-279S/Forest Hills Blvd. Turn left into Lancaster Dr. In 0.3 mi the house will be on the left. |
| City | Bella Vista |
| Disclosures | Sellers Disclosure Not Available |
| Association Name | Bella Vista POA |
| High School District | Bentonville |
| Zoning Description | Residential |
| Lot Size Units | Acres |
| Year Built Details | New Construction |
| Tax Annual Amount | 100 |
| Virtual Tour | https://tour.nwarealtors.org/35-Lancaster-Drive-Bella-Vista-AR-72715/unbranded |
| Structure Type | House |
| Standard Status | Active |
| Middle/Junior School District | Bentonville |
| Elementary School District | Bentonville |
| Tax Lot | 7 |
| Property Sub Type Additional | Single Family Residence |
| PostalCity | Bella Vista |
| Legal Description | Lot 7 Block 10 AVONDALE Sub BVV |
Interior Features
| Interior Amenities | Ceiling Fan(s),Eat-in Kitchen,Pantry,Walk-In Closet(s) |
|---|---|
| Basement | Crawl Space |
| Flooring | Luxury Vinyl Plank,Tile |
| Fireplace Features | None |
| Basement (Y/N) | false |
| Air Conditioning Y/N | true |
| Heating Y/N | true |
| Window Features | Double Pane Windows |
| Fireplace Y/N | false |
| Half Baths | 1 |
| Laundry Features | Washer Hookup,Dryer Hookup |
| Total Bedrooms | 3 |
| LivingAreaSource | Plans |
| Total Baths | 3 |
Exterior Features
| Exterior Amenities | Concrete Driveway |
|---|---|
| Fencing | None |
| Parking Features | Attached,Garage,Garage Door Opener |
| Lot Features | Cleared,City Lot,Near Park,Subdivision,Sloped,Close to Clubhouse,Near Golf Course |
| Water Source | Public |
| Lot Size Area | 0.345 |
| Foundation Details | Block,Crawlspace |
| Building Area Total | 2263 |
| Lot Dimensions | 75x200 |
| Lot Size Acres | 0.345 |
| Road Surface Type | Paved |
| Covered Spaces | 2 |
| Road Frontage Type | Public Road |
Amenities
- Foreclosure
- Views
- Short Sale
- New Construction
- Adult 55+
- Lease To Own
- No HOA Fees
- Furnished
- Primary On Main
- Air Conditioning
- Seller Finance
- Green
- Fixer Upper
- Horse
- Golf
- Fireplace
- Deck
- Garage
- Basement
- Pool
Property vs Single Family Average in 72715
Price
Taxes
Year Built
In The Neighborhood
Just Listed
Bella Vista
$ 820,000
30 Duvall Lane
Bella Vista, AR 72715
- Type
- Single Family
- Size
- 3,051 SqFt
- Rooms
- 4 Beds + 4 Baths
Waterfront
Bella Vista
$ 1,340,000
83 Lancaster Drive
Bella Vista, AR 72715
- Type
- Single Family
- Size
- 2,221 SqFt
- Rooms
- 3 Beds + 2 Baths
 Cooperative Arkansas REALTORS®l MLS, Inc. All information deemed reliable but not guaranteed. All properties are subject to prior sale, change or withdrawal. Neither listing broker(s) or information provider(s) shall be responsible for any typographical errors, misinformation, misprints and shall be held totally harmless. Listing(s) information is provided for consumer's personal, non-commercial use and may not be used for any purpose other than to identify prospective properties consumers may
 Northwest Arkansas Board of REALTORS® All information deemed reliable but not guaranteed. All properties are subject to prior sale, change or withdrawal. Neither listing broker(s) or information provider(s) shall be responsible for any typographical errors, misinformation, misprints and shall be held totally harmless. Listing(s) information is provided for consumer's personal, non-commercial use and may not be used for any purpose other than to identify prospective properties consumers may be
 Fort Smith Board of Realtors® All information deemed reliable but not guaranteed. All properties are subject to prior sale, change or withdrawal. Neither listing broker(s) or information provider(s) shall be responsible for any typographical errors, misinformation, misprints and shall be held totally harmless. Listing(s) information is provided for consumer's personal, non-commercial use and may not be used for any purpose other than to identify prospective properties consumers may be interested
