
Price Reduction - Golf Course - Eco Friendly

Address
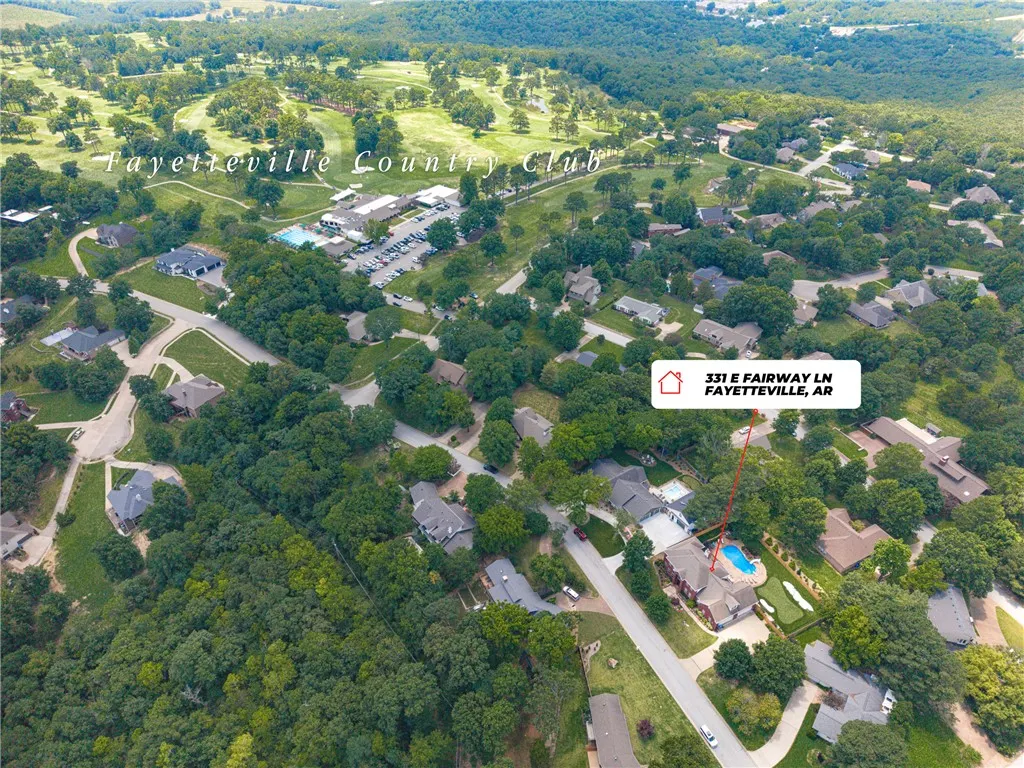
331 E Fairway Lane, Fayetteville, AR
Price
$ 1,290,000
Property Attributes
- MLS#1354395
- TypeSingle Family
- Listing Status Active
- CountyWashington
- CityFayetteville
- NeighborhoodCountry Club Estates
- Zip72701
- Style
- Year Built2008
- Taxes$ 6099
- Price$ 1,290,000
- Bedrooms4
- Full Bathrooms5
- Half Bathrooms0
- Sqr Footage4065
- Lot Size0.4649 Acres
Data Source:
Northwest Arkansas BOR (NABOR)
Property Description
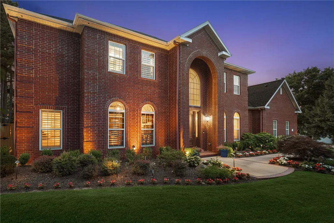
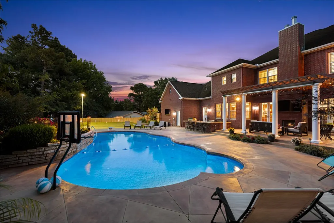
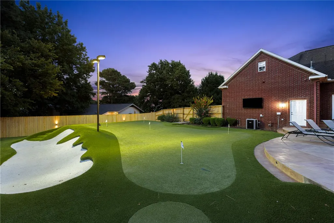
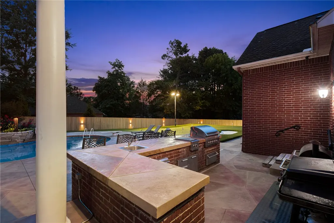
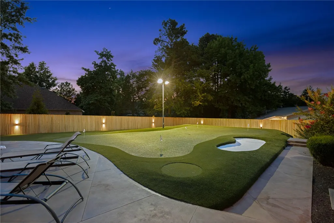
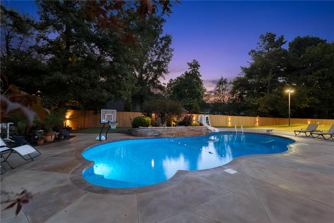
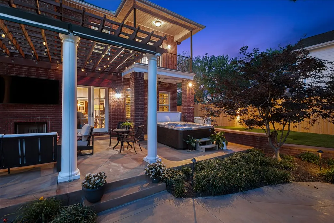
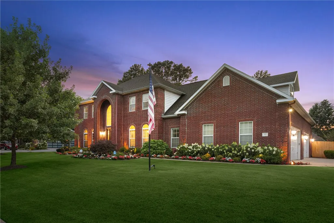
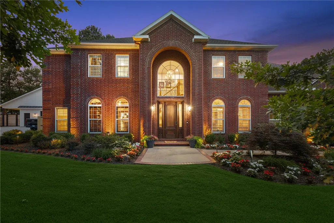
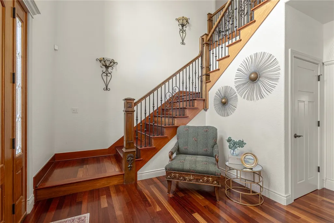
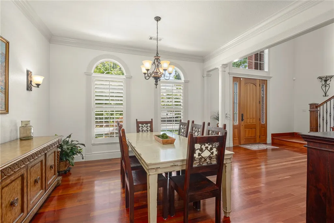
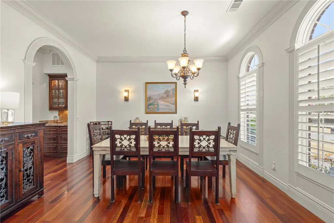
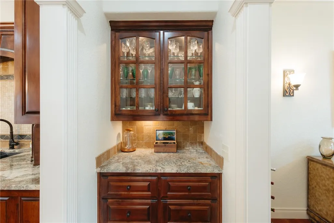
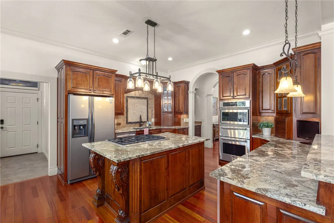
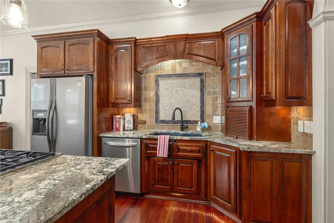
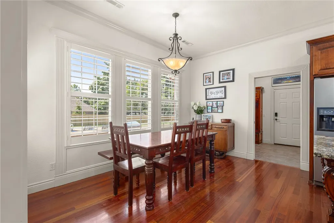
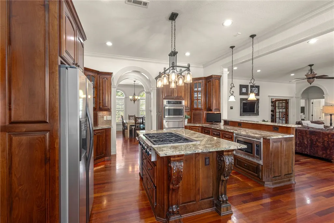
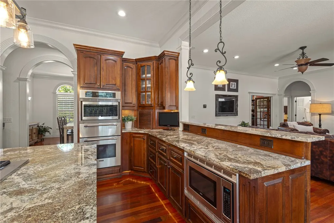
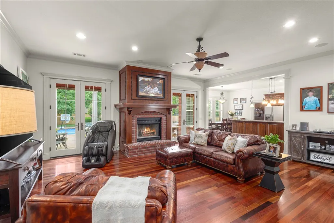
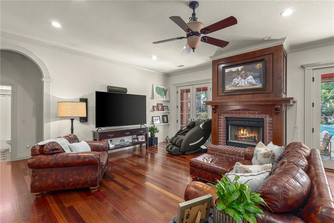
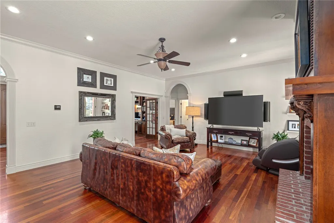
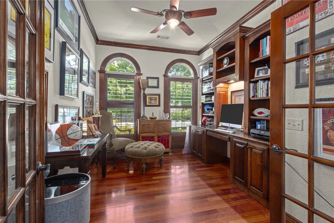
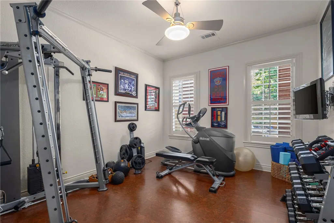
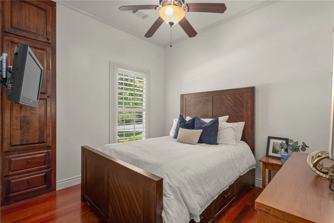
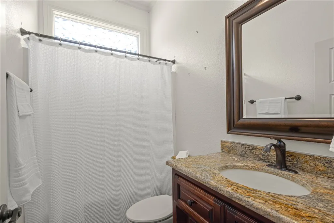
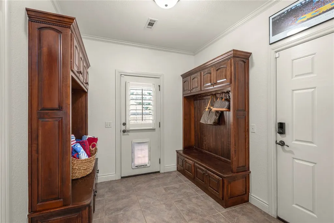
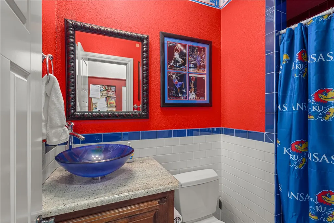
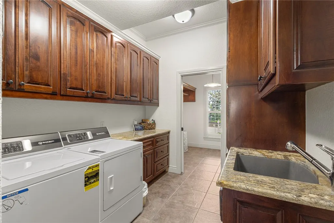
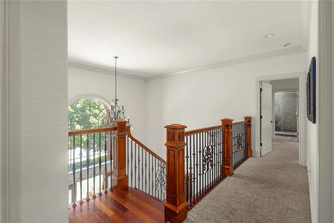
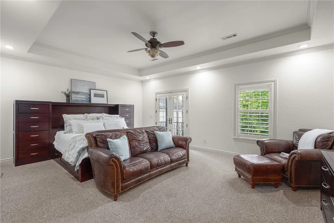
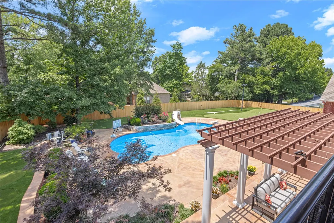
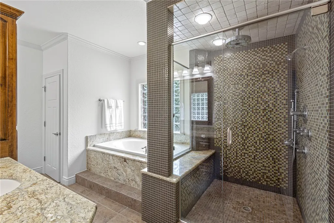
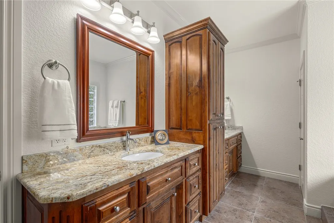
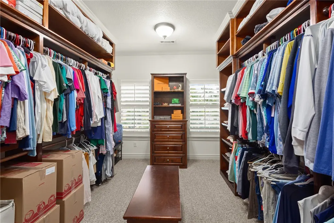
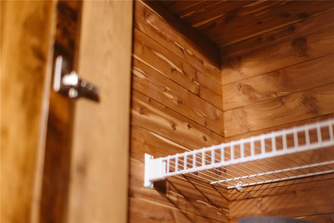
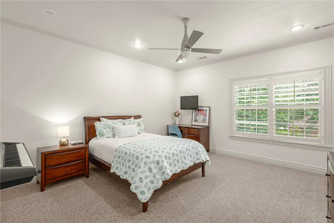
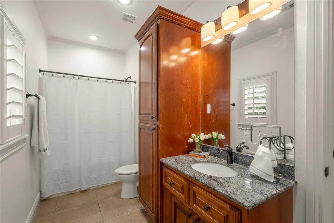
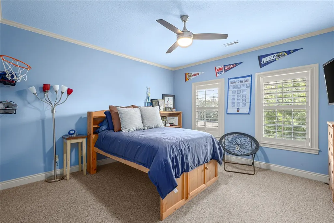
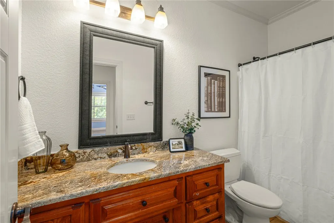
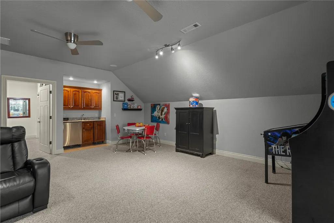
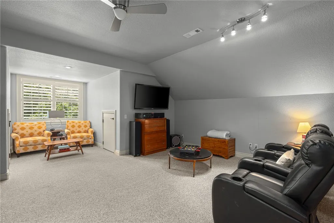
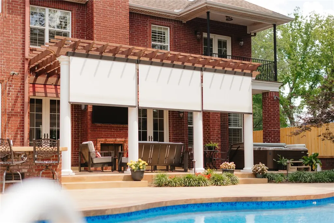
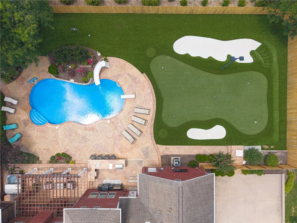
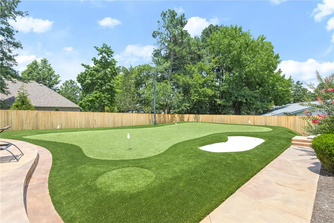
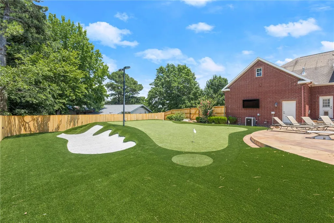
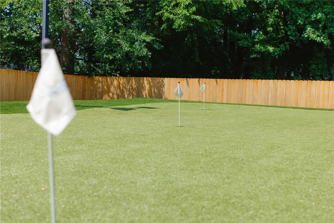
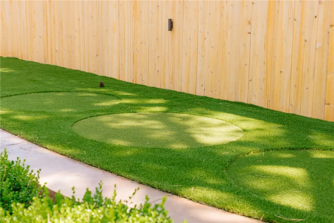
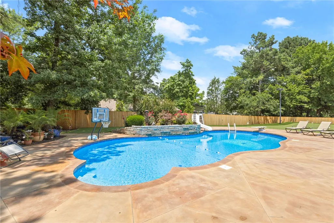
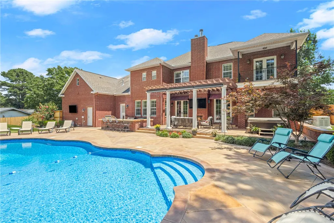
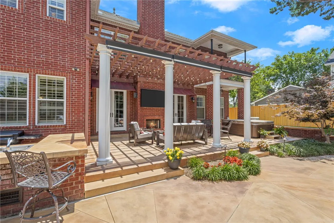
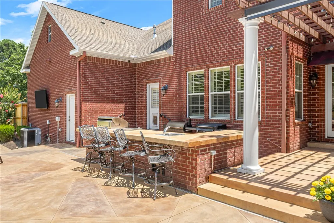
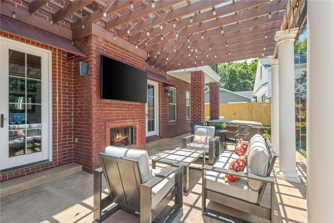
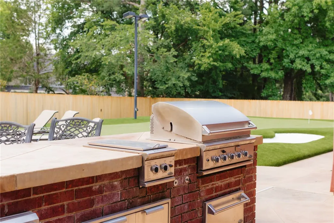
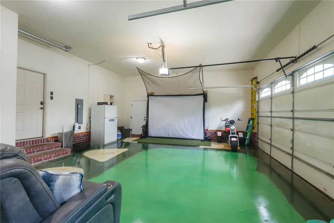
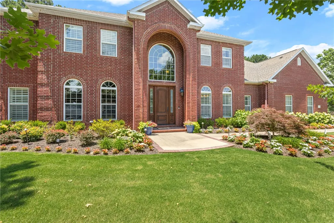
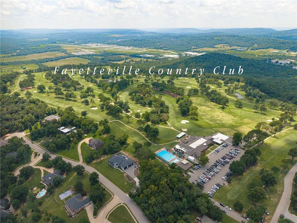
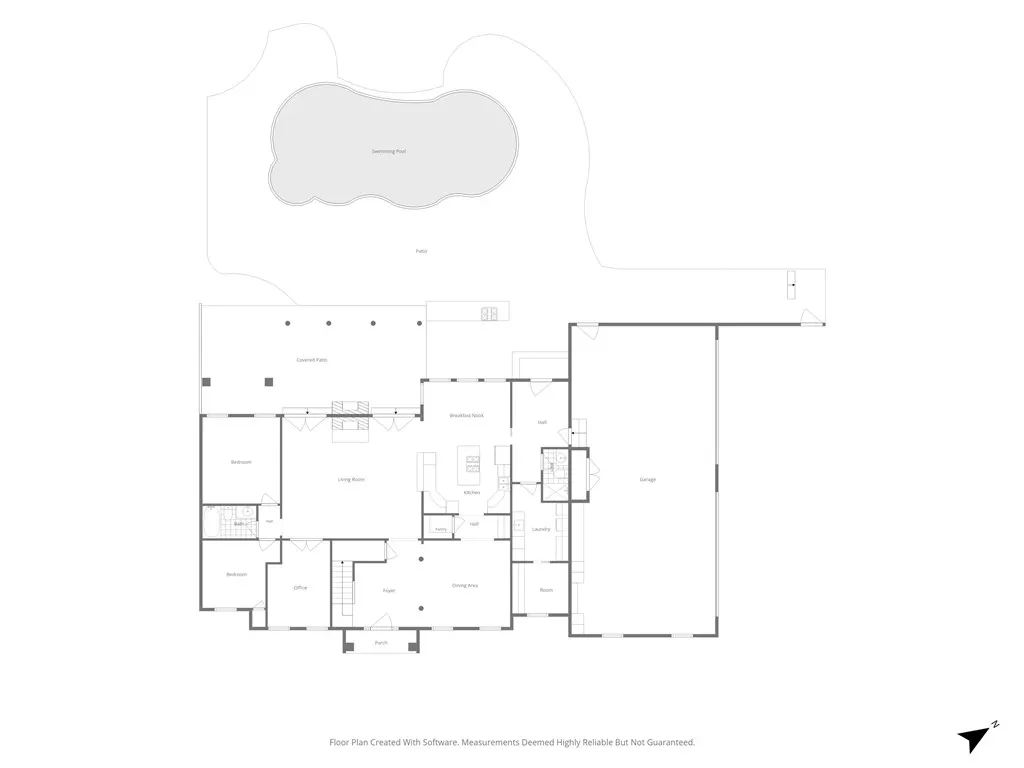
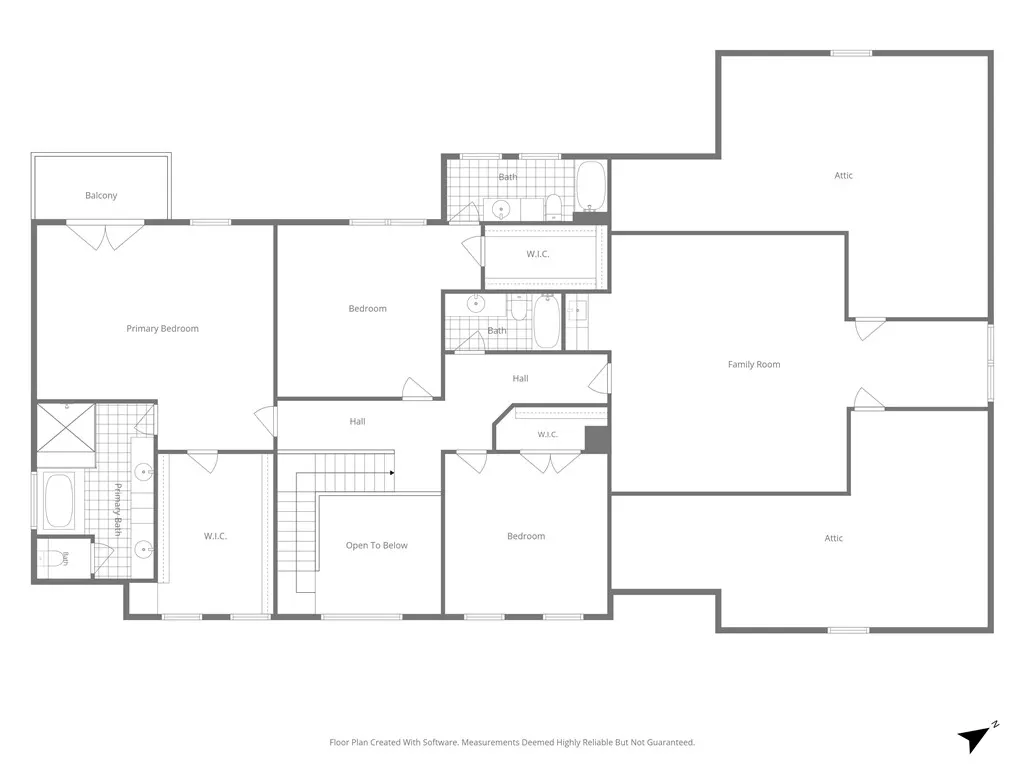
Exceptional custom estate steps from Fayetteville Country Club, timeless design & resort-style outdoor retreat. Landscaped with classic brick architecture, Brazilian Cherry hardwood floors, plantation shutters & new interior paint. Thoughtfully designed floor plan features formal dining, an executive office, flex/exercise room, guest suite, spacious mudroom w/pool bath, oversized laundry & 4-car garage. Kitchen has granite counters, large pantry, 6-burner gas range & built-in stainless appliances. Upstairs, luxurious primary suite features a private balcony, spa-inspired bath & oversized walk-in closet w/cedar closet. Secondary suite, 4th guest bed & guest bath. Large Bonus with wet bar. Outdoor living with a covered patio, fireplace, automated shades, outdoor kitchen and saltwater pool with slide, diving board and basketball goal. Hot tub from Burton. Custom 2700 SF lighted Celebrity Green practice facility with putting, chipping and sand traps. New 2026 roof, 26 solar panels, Generac generator, 2025 fence & more!
| Price History | |
|---|---|
| 7/6/2026 | Listed $1,500,000 |
| 8/12/2026 | 10$1,350,000 |
| 9/15/2026 | 4$1,290,000 |
General Features
| Sewer | Public Sewer |
|---|---|
| Heating | Central,Gas |
| Cooling | Central Air,Electric |
| Utilities | Cable Available,Electricity Available,Natural Gas Available,Sewer Available,Water Available |
| Roof | Architectural,Shingle |
| Appliances | Built-In Range,Built-In Oven,Dryer,Dishwasher,Electric Oven,Gas Range,Gas Water Heater,Ice Maker,Microwave,Refrigerator,Washer,PlumbedForIce Maker |
| Patio/Porch Features | Balcony,Covered,Patio |
| Architectural Style | Traditional |
| Pool Features | In Ground,Pool,Private,Community |
| Security Features | Security System,Smoke Detector(s) |
| Construction Materials | Brick |
| Year Built | 2008 |
| Electric | Generator |
| Stories Count | 2 |
| Levels | Two |
| Property Subtype | Single Family Residence |
| Waterfront Features | None |
| Community Features | Clubhouse,Golf,Pool |
| County | Washington |
| New Construction | false |
| Property Type | Residential |
| Attached Garage | true |
| Energy Efficient | Solar Panel(s) |
| Subdivision Name | Country Club Estates |
| Garage Y/N | true |
| Other Structures | None |
| Total Rooms | 19 |
| Full Baths | 5 |
| Status | Active |
| Directions | From I-49 S, Exit 61 onto Fulbright Expy / L on S School Ave / R on W 24th St, Continue onto Country Club Dr / L on E Fairway Ln / Home will be on left. |
| City | Fayetteville |
| Disclosures | Seller Disclosure |
| High School District | Fayetteville |
| Zoning Description | Residential |
| Lot Size Units | Acres |
| Spa Features | Hot Tub |
| Year Built Details | Resale (less than 25 years old) |
| Tax Annual Amount | 6099 |
| Structure Type | House |
| Standard Status | Active |
| Middle/Junior School District | Fayetteville |
| Elementary School District | Fayetteville |
| Tax Lot | 37 |
| Property Sub Type Additional | Single Family Residence |
| PostalCity | Fayetteville |
| Legal Description | (REVISED FINAL PLAT LOTS 26-38 ) LOT 37 |
Interior Features
| Interior Amenities | Attic,Wet Bar,Built-in Features,Ceiling Fan(s),Eat-in Kitchen,Granite Counters,Hot Tub/Spa,Pantry,Programmable Thermostat,Shutters,Walk-In Closet(s),Wired for Sound,Window Treatments,Mud Room,Storage |
|---|---|
| Basement | None |
| Flooring | Carpet,Tile,Wood |
| Total Fireplaces | 2 |
| Fireplace Features | Living Room,Outside |
| Basement (Y/N) | false |
| Air Conditioning Y/N | true |
| Heating Y/N | true |
| Window Features | Double Pane Windows,Blinds,Plantation Shutters |
| Fireplace Y/N | true |
| Laundry Features | Washer Hookup,Dryer Hookup |
| Total Bedrooms | 4 |
| LivingAreaSource | Appraiser |
| Total Baths | 5 |
Exterior Features
| Exterior Amenities | Concrete Driveway |
|---|---|
| Fencing | Back Yard,Privacy,Wood |
| Parking Features | Attached,Garage,Garage Door Opener |
| Lot Features | City Lot,Landscaped,Level,None,Subdivision,Near Golf Course |
| Water Source | Public |
| Lot Size Area | 0.4649 |
| Foundation Details | Slab |
| Spa | true |
| Building Area Total | 4065 |
| Lot Dimensions | 135x150 |
| Lot Size Acres | 0.4649 |
| Road Surface Type | Paved |
| Covered Spaces | 4 |
| Pasture Area | 0.46 |
Amenities
- Foreclosure
- Views
- Short Sale
- New Construction
- Adult 55+
- Lease To Own
- No HOA Fees
- Furnished
- Primary On Main
- Air Conditioning
- Seller Finance
- Green
- Fixer Upper
- Horse
- Golf
- Fireplace
- Deck
- Garage
- Basement
- Pool
Property vs Single Family Average in 72701
Price
Taxes
Year Built
 Cooperative Arkansas REALTORS®l MLS, Inc. All information deemed reliable but not guaranteed. All properties are subject to prior sale, change or withdrawal. Neither listing broker(s) or information provider(s) shall be responsible for any typographical errors, misinformation, misprints and shall be held totally harmless. Listing(s) information is provided for consumer's personal, non-commercial use and may not be used for any purpose other than to identify prospective properties consumers may
 Northwest Arkansas Board of REALTORS® All information deemed reliable but not guaranteed. All properties are subject to prior sale, change or withdrawal. Neither listing broker(s) or information provider(s) shall be responsible for any typographical errors, misinformation, misprints and shall be held totally harmless. Listing(s) information is provided for consumer's personal, non-commercial use and may not be used for any purpose other than to identify prospective properties consumers may be
 Fort Smith Board of Realtors® All information deemed reliable but not guaranteed. All properties are subject to prior sale, change or withdrawal. Neither listing broker(s) or information provider(s) shall be responsible for any typographical errors, misinformation, misprints and shall be held totally harmless. Listing(s) information is provided for consumer's personal, non-commercial use and may not be used for any purpose other than to identify prospective properties consumers may be interested
