
Address
2103 Ne Chaucer Street, Bentonville, AR
Price
$ 1,125,000
Property Attributes
- MLS#1344286
- TypeSingle Family
- Listing Status Active
- CountyBenton
- CityBentonville
- NeighborhoodGrammercy Park Sub Ph 1 Bentonville
- Zip72712
- Style
- Year Built2024
- Taxes$ 8706
- Price$ 1,125,000
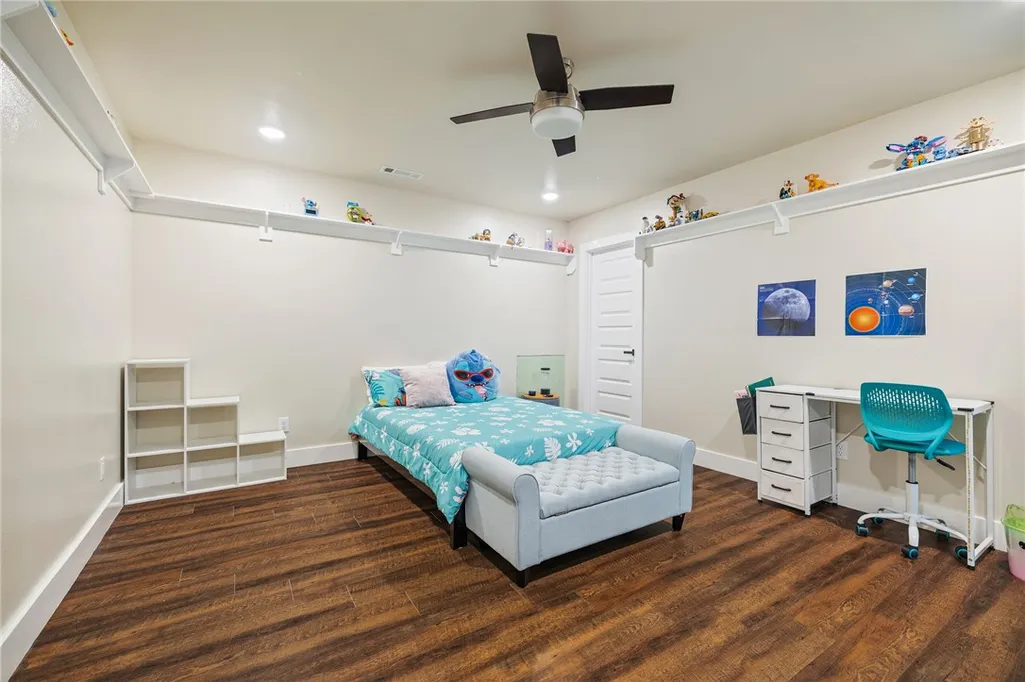
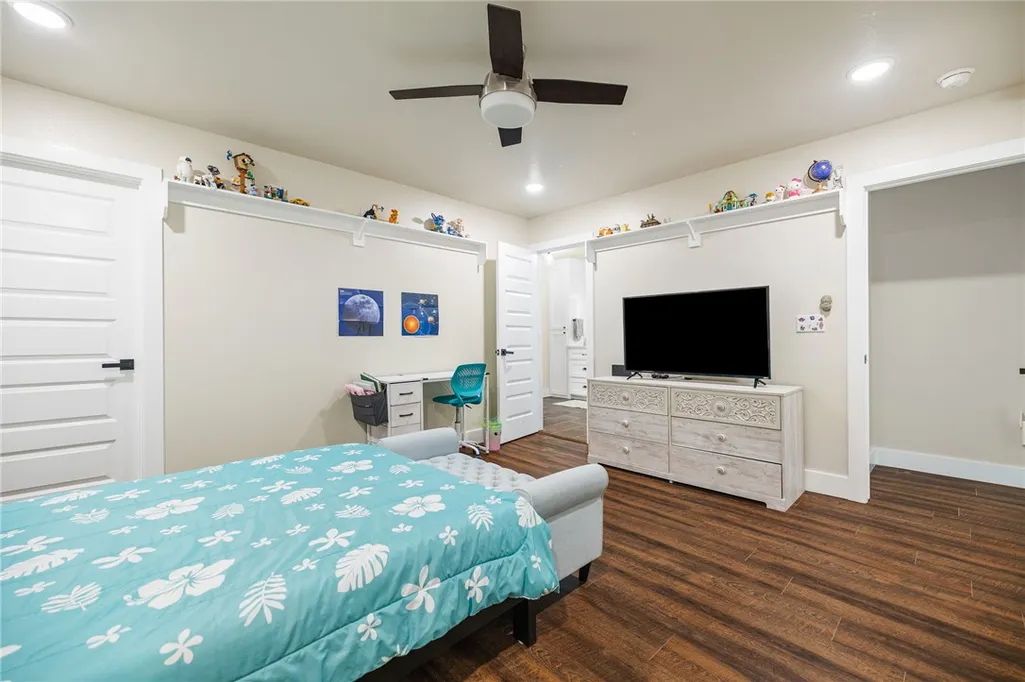
- Bedrooms5
- Full Bathrooms3
- Half Bathrooms2
- Sqr Footage3660
- Lot Size0.92 Acres
Data Source:
Northwest Arkansas BOR (NABOR)
Property Description
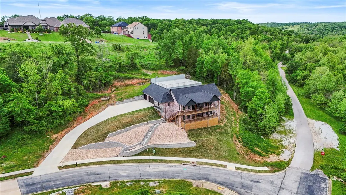
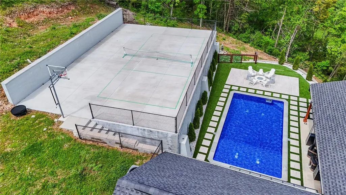
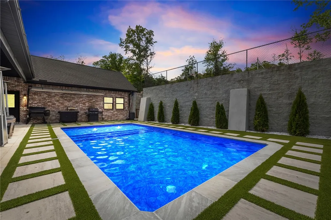
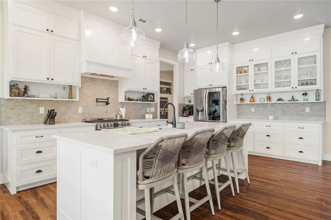
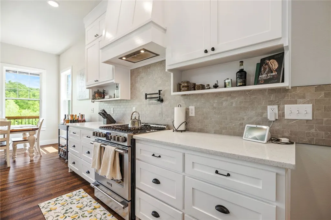
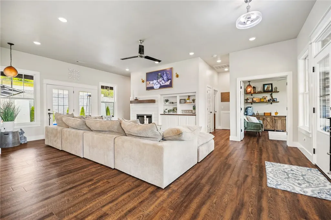
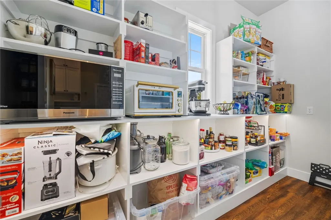
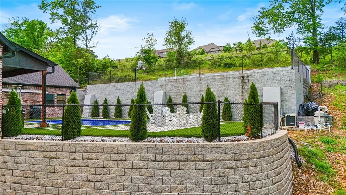
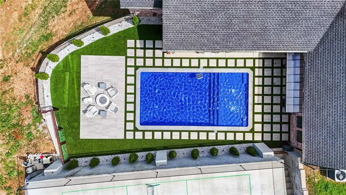
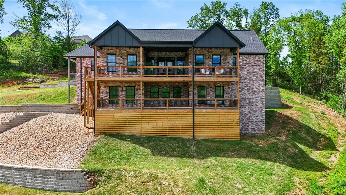
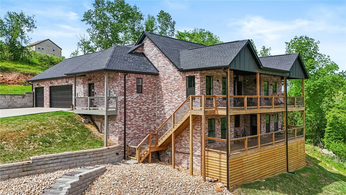
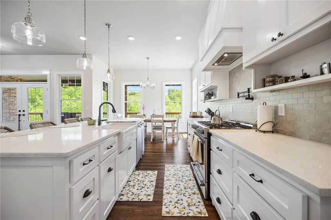
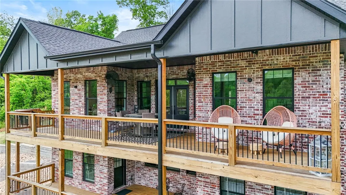
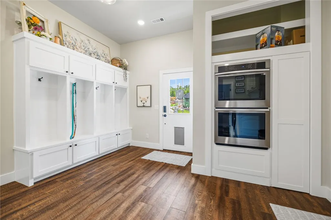
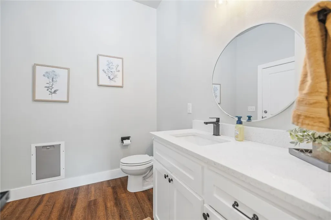
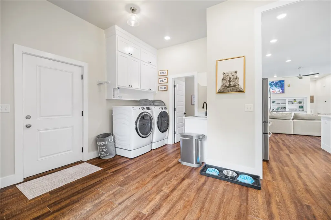
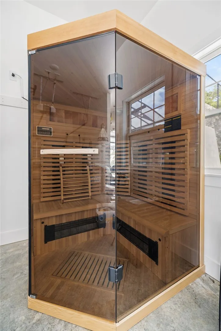
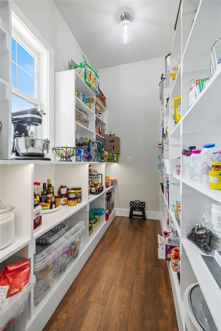
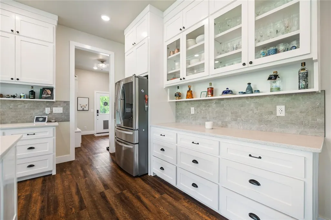
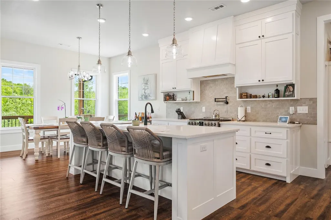
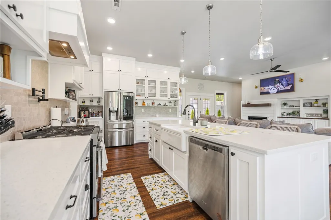
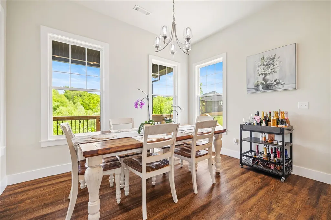
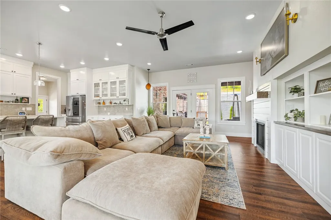
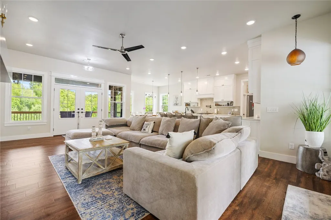
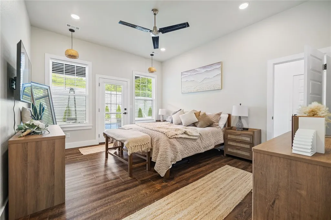
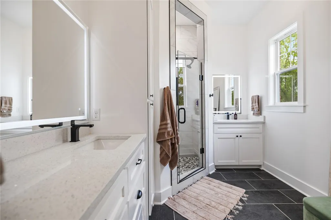
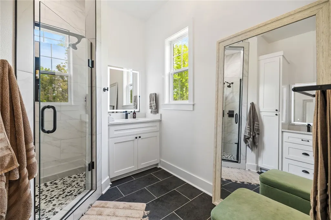
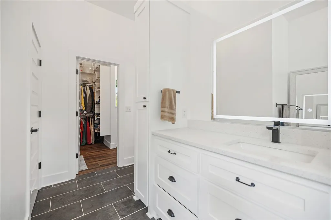
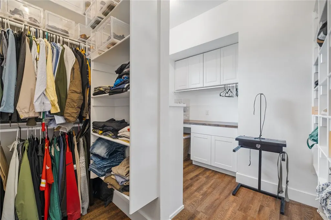
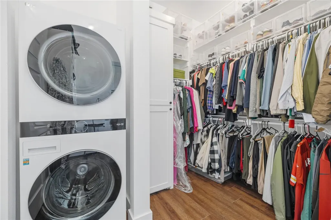
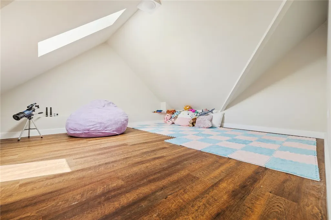
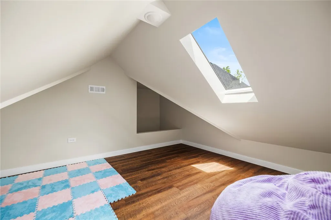
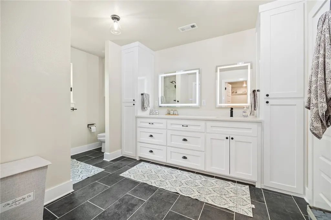
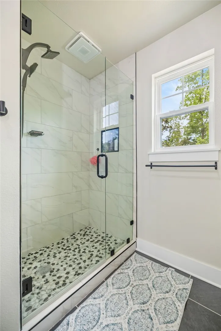
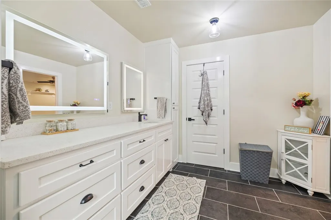
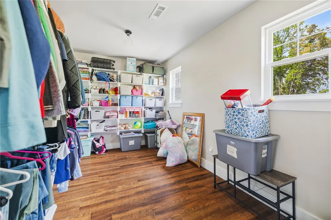
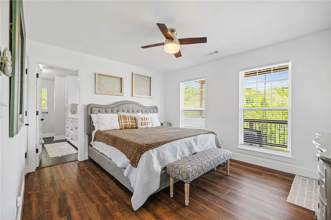
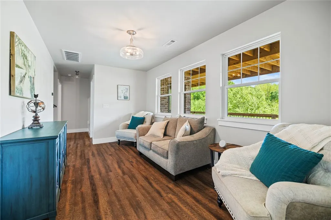
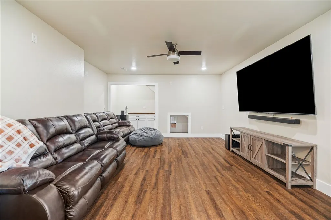
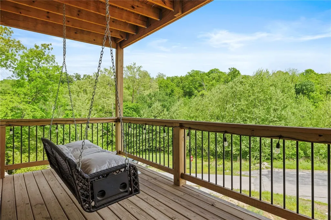
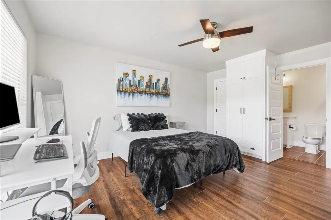
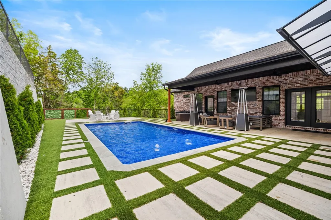
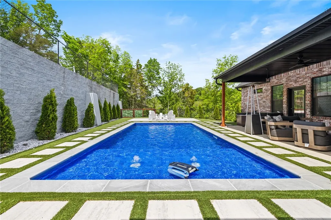
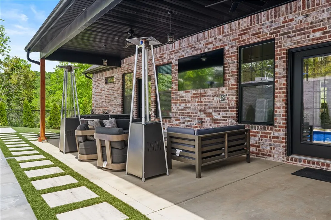
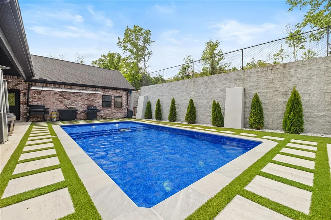
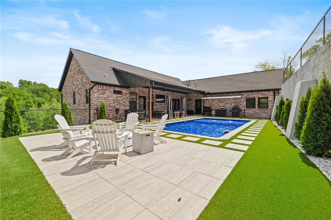
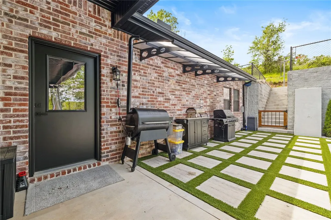
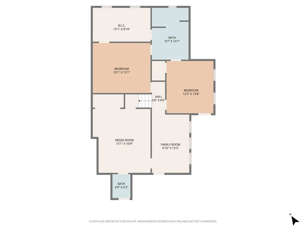
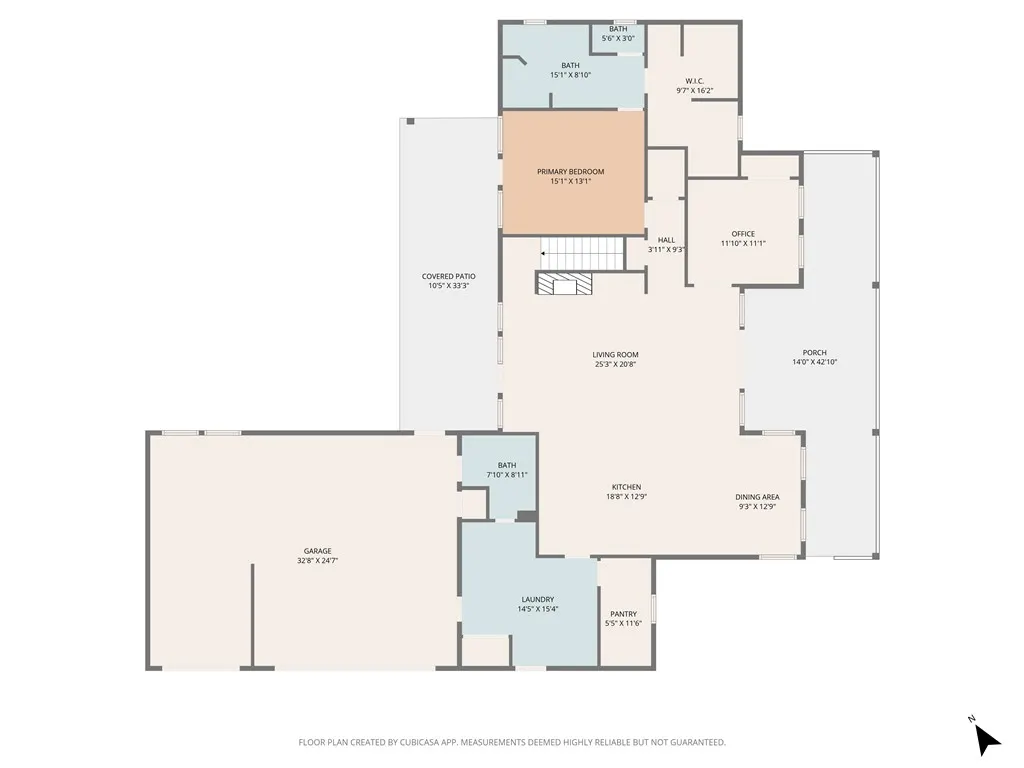
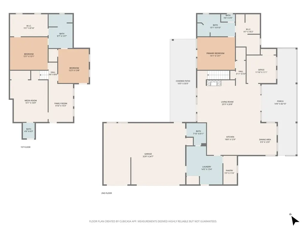
Private pickleball court and heated saltwater pool, hot tub and sauna, and conversational area firepit! Next door to Hand Cut Hollow at Grammercy Trailhead with access to the biking trails. Be the house where everyone wants to hang out and make memories! New turf and trees. New patio furniture that conveys. Downstairs theatre room with sofas that convey. Built ins in living room. Large walk in pantry and a dedicated "Everything room" with mudroom lockers, half bath and a double oven for your Sourdough Queen. New whole home water softening system. A two story climbing structure inside the home connecting floors (kids and adventurous adults love it.) A dreamy 3rd story kids nook- perfect for reading or hiding away. 3 ovens- one gas and two electric. 3 washer and dryer hook ups.
| Price History | |
|---|---|
| 4/30/2026 | Listed $1,175,000 |
| 6/2/2026 | 1$1,165,000 |
| 6/17/2026 | 1$1,150,000 |
| 6/30/2026 | 2$1,125,000 |
General Features
| Sewer | Public Sewer |
|---|---|
| Heating | Central,Gas |
| Cooling | Central Air,Electric,Zoned |
| Utilities | Electricity Available,Natural Gas Available,Sewer Available,Water Available |
| Roof | Architectural,Shingle |
| Appliances | Built-In Range,Built-In Oven,Counter Top,Dishwasher,Electric Water Heater,Disposal,Microwave,Refrigerator,Range Hood,Self Cleaning Oven,Washer,Plumbed For Ice Maker |
| HOA Fee | 850 |
| Association Fee Includes | Other |
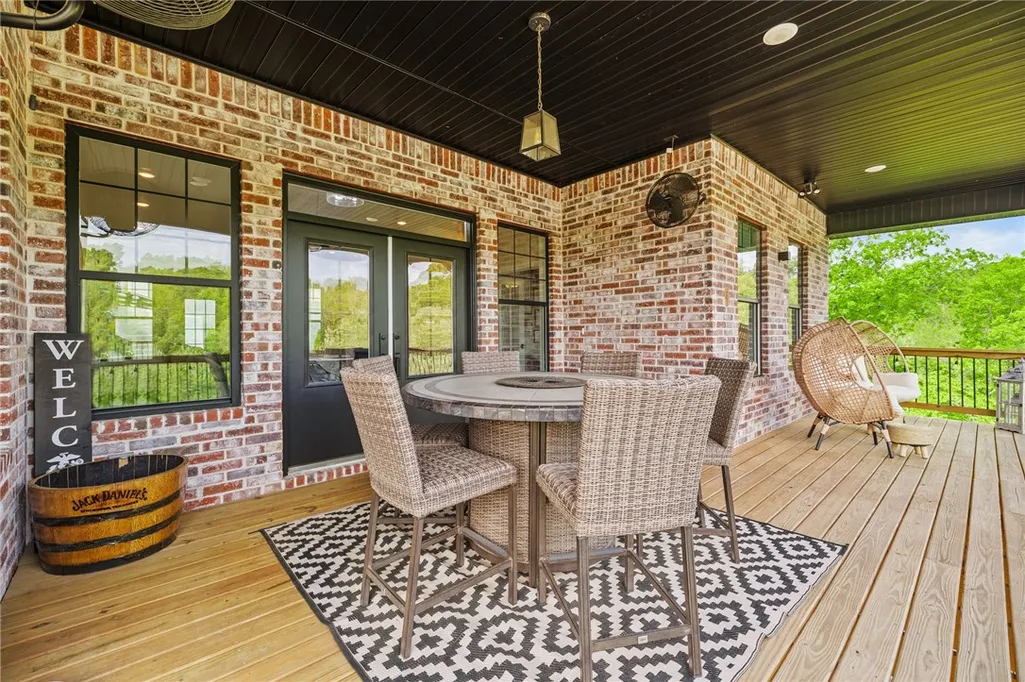
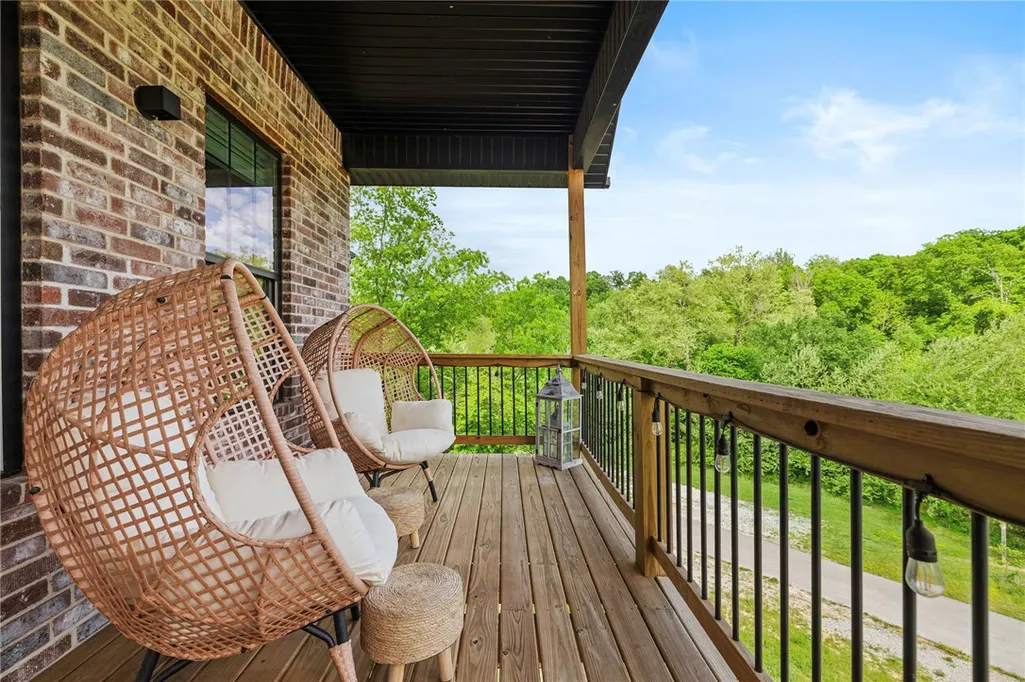
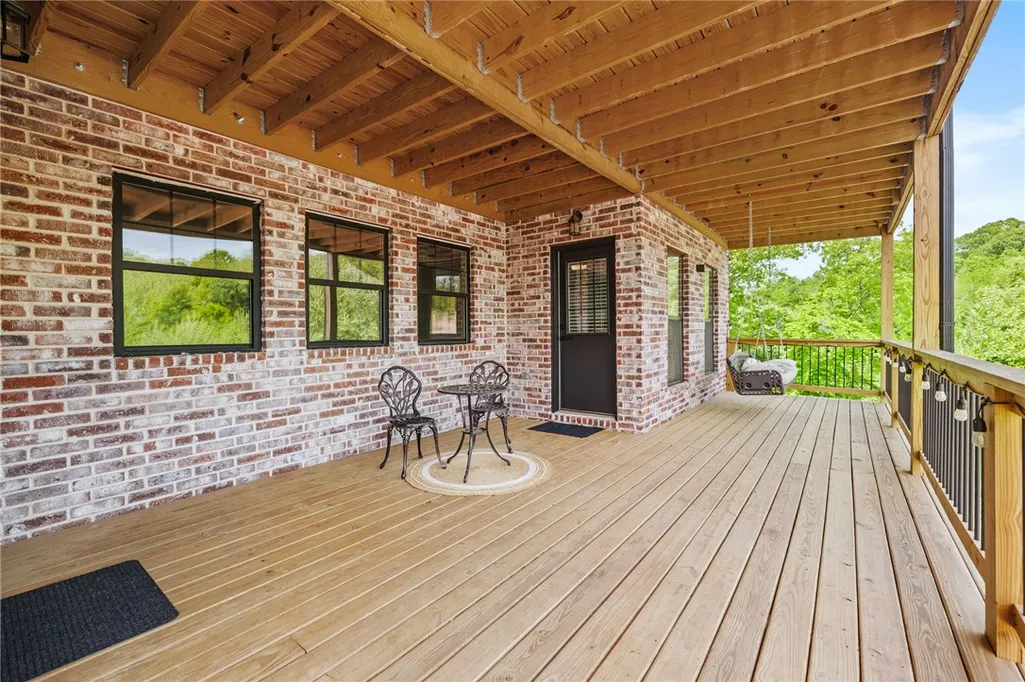
| Patio/Porch Features | Balcony,Covered,Patio,Porch |
| Architectural Style | Traditional |
| Pool Features | Heated,In Ground,Pool,Private,Salt Water,Community |
| Security Features | Security System |
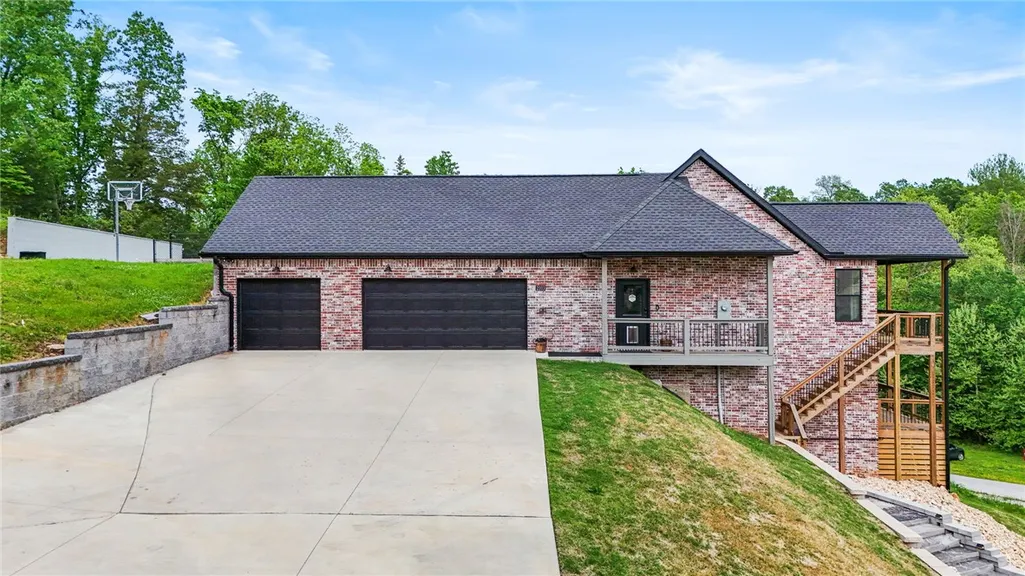
| Construction Materials | Brick |
| Year Built | 2024 |
| Stories Count | 2 |
| Levels | Two |
| Property Subtype | Single Family Residence |
| Waterfront Features | None |
| Community Features | Biking,Clubhouse,Pool,Trails/Paths |
| Additional Parcels Description | 01-16243-000 |
| Assoc Fee Paid Per | Annually |
| County | Benton |
| New Construction | false |
| Property Type | Residential |
| HOA | true |
| Attached Garage | true |
| Subdivision Name | Grammercy Park Sub Ph 1 Bentonville |
| Facing Direction | South |
| Garage Y/N | true |
| Full Baths | 3 |
| Status | Active |
| Directions | Start at Northwest Arkansas Board of Realtors Head north on N Goad Springs Rd toward Hwy 264. Turn left onto AR-264 W / Monroe Ave. Merge onto I-49 North toward Bentonville. Stay on I-49 N for about 12–14 miles. Take Exit 88 (Walton Blvd / US-71B) toward Bentonville. Turn right onto Walton Blvd (US-71B N). Continue ~2 miles, then turn right onto NE McClain Rd. Turn left onto NE Dixieland Rd. Turn right onto NE John DeShields Blvd. Turn left onto NE Chaucer St. Arrive at 2103 NE Chaucer St (will be on your right). |
| City | Bentonville |
| Disclosures | Seller Disclosure |
| Association Name | Grammercy Park PA |
| High School District | Bentonville |
| Zoning Description | Residential |
| Lot Size Units | Acres |
| Spa Features | Hot Tub |
| Year Built Details | Resale (less than 25 years old) |
| Tax Annual Amount | 8706 |
| Virtual Tour | https://tour.nwarealtors.org/2103-NE-Chaucer-Street-Bentonville-AR-72712/unbranded |
| Structure Type | House |
| Standard Status | Active |
| Middle/Junior School District | Bentonville |
| Elementary School District | Bentonville |
| Tax Lot | 99 |
| Property Sub Type Additional | Single Family Residence |
| Expected Active Date | 2026-04-30 |
| PostalCity | Bentonville |
| Legal Description | PLAT 2/25/09 2009 76 THRU 78 |
Interior Features
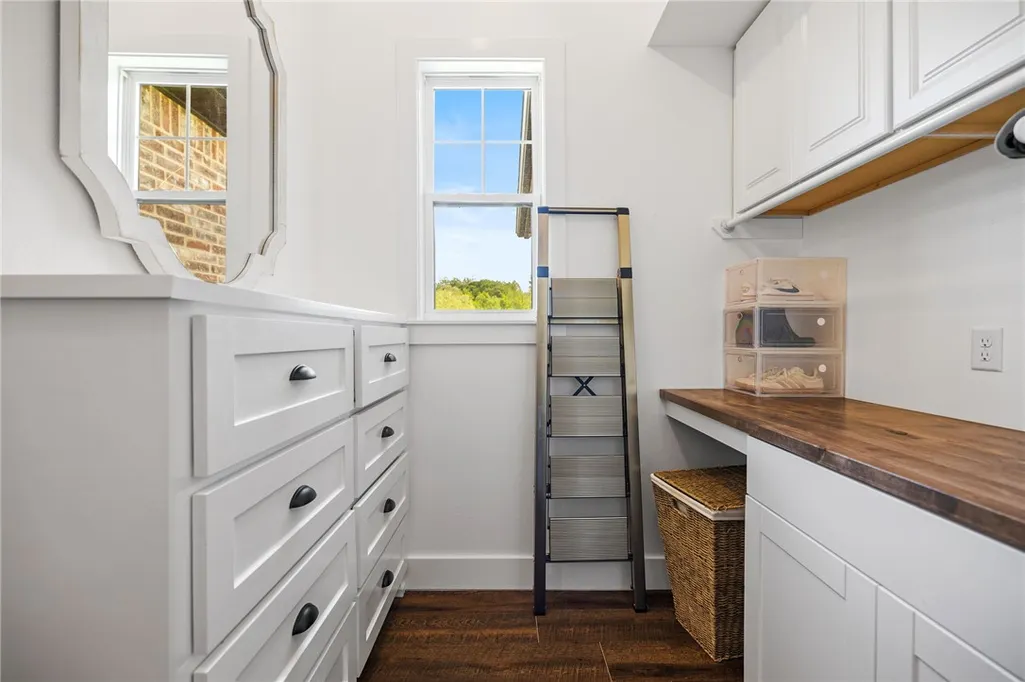
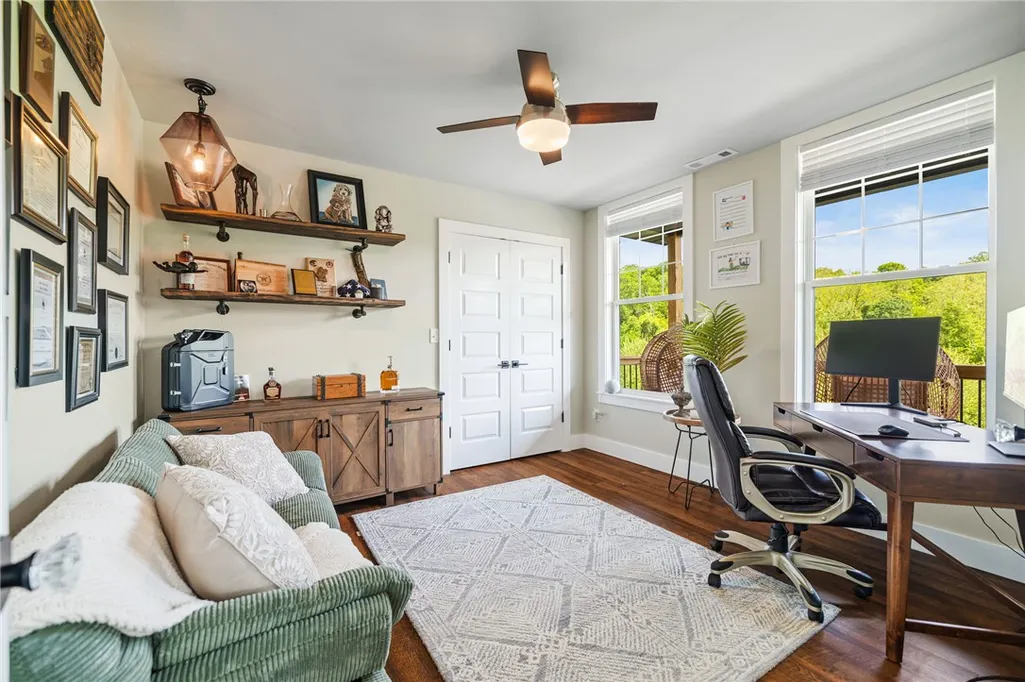
| Interior Amenities | Attic,Built-in Features,Ceiling Fan(s),Cathedral Ceiling(s),Eat-in Kitchen,Granite Counters,Hot Tub/Spa,Pantry,Programmable Thermostat,Split Bedrooms,Storage,Smart Home,Walk-In Closet(s),Window Treatments |
|---|---|
| Basement | Finished,Walk-Out Access |
| Flooring | Tile,Wood |
| Total Fireplaces | 1 |
| Fireplace Features | Gas Log,Living Room |
| Basement (Y/N) | true |
| Air Conditioning Y/N | true |
| Heating Y/N | true |
| Window Features | Double Pane Windows,Vinyl,Blinds |
| Fireplace Y/N | true |
| Half Baths | 2 |
| Laundry Features | Washer Hookup,Dryer Hookup |
| Total Bedrooms | 5 |
| LivingAreaSource | Appraiser |
| Total Baths | 5 |
Exterior Features
| Exterior Amenities | Concrete Driveway |
|---|---|
| Fencing | Back Yard,Partial |
| Parking Features | Attached,Garage,Garage Door Opener |
| Lot Features | Subdivision |
| Water Source | Public |
| Lot Size Area | 0.92 |
| Foundation Details | Slab |
| Spa | true |
| Building Area Total | 3660 |
| Lot Size Acres | 0.92 |
| Road Surface Type | Paved |
| Covered Spaces | 3 |
| Road Frontage Type | Public Road |
| Pasture Area | 0.92 |
Amenities
- Foreclosure
- Views
- Short Sale
- New Construction
- Adult 55+
- Lease To Own
- No HOA Fees
- Furnished
- Primary On Main
- Air Conditioning
- Seller Finance
- Green
- Fixer Upper
- Horse
- Golf
- Fireplace
- Deck
- Garage
- Basement
- Pool
Property vs Single Family Average in 72712
Price
Taxes
Year Built
 Cooperative Arkansas REALTORS®l MLS, Inc. All information deemed reliable but not guaranteed. All properties are subject to prior sale, change or withdrawal. Neither listing broker(s) or information provider(s) shall be responsible for any typographical errors, misinformation, misprints and shall be held totally harmless. Listing(s) information is provided for consumer's personal, non-commercial use and may not be used for any purpose other than to identify prospective properties consumers may
 Northwest Arkansas Board of REALTORS® All information deemed reliable but not guaranteed. All properties are subject to prior sale, change or withdrawal. Neither listing broker(s) or information provider(s) shall be responsible for any typographical errors, misinformation, misprints and shall be held totally harmless. Listing(s) information is provided for consumer's personal, non-commercial use and may not be used for any purpose other than to identify prospective properties consumers may be
 Fort Smith Board of Realtors® All information deemed reliable but not guaranteed. All properties are subject to prior sale, change or withdrawal. Neither listing broker(s) or information provider(s) shall be responsible for any typographical errors, misinformation, misprints and shall be held totally harmless. Listing(s) information is provided for consumer's personal, non-commercial use and may not be used for any purpose other than to identify prospective properties consumers may be interested
