
Address
3185 E Van Buren, Eureka Springs, AR
Price
$ 719,000
Property Attributes
- MLS#1339511
- TypeSingle Family
- Listing Status Active
- CountyCarroll
- CityEureka Springs
- NeighborhoodEureka Springs Outlots
- Zip72632
- Style
- Year Built1970
- Taxes$ 2209
- Price$ 719,000
- Bedrooms7
- Full Bathrooms5
- Half Bathrooms0
- Sqr Footage5267
- Lot Size0.77 Acres
Data Source:
Northwest Arkansas BOR (NABOR)
Property Description
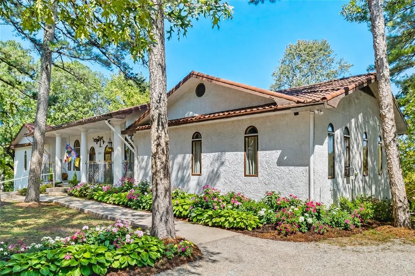
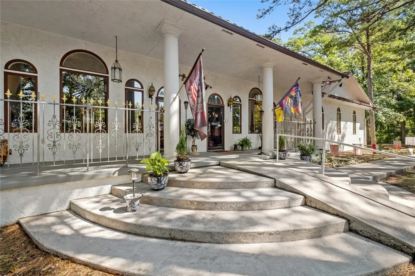
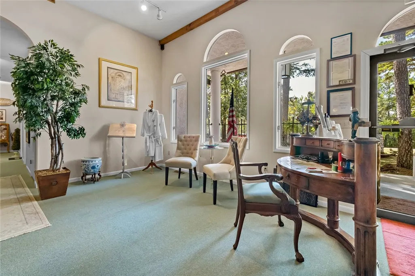
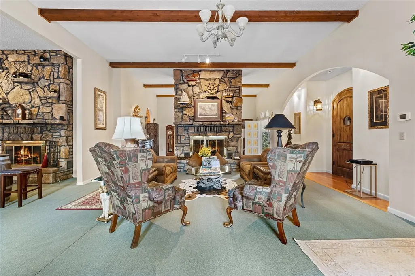
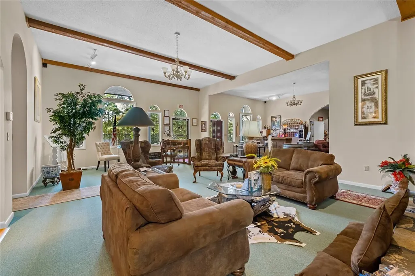
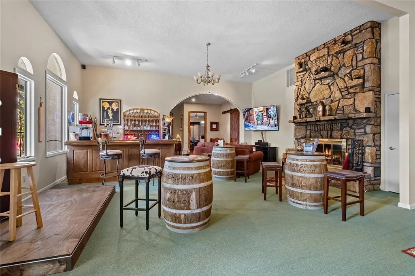
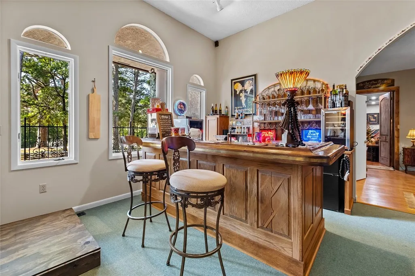
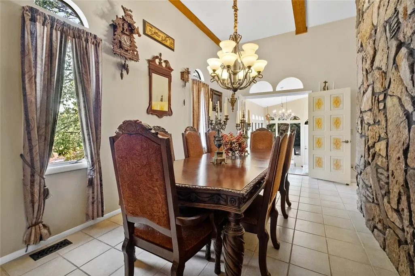
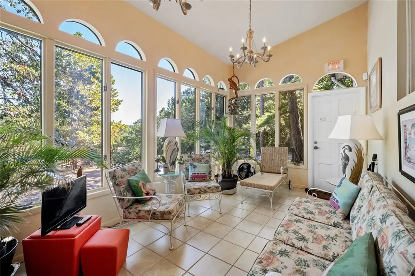
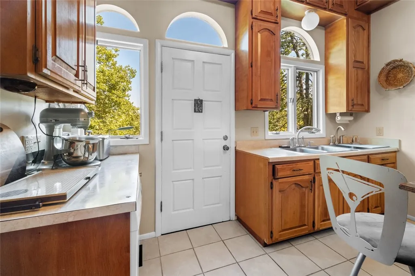
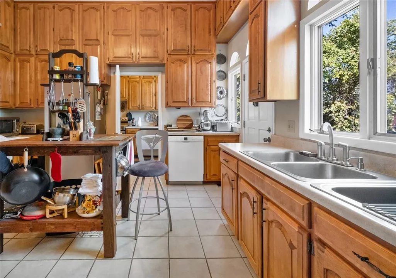
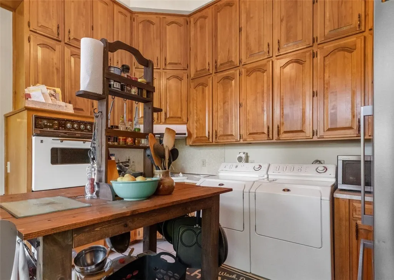
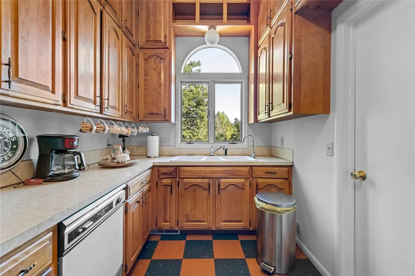
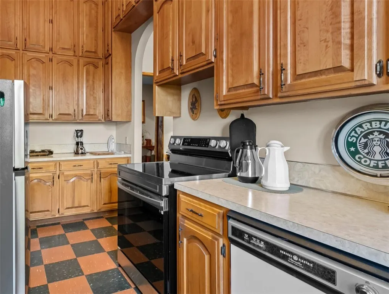
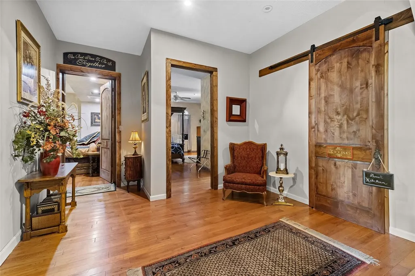
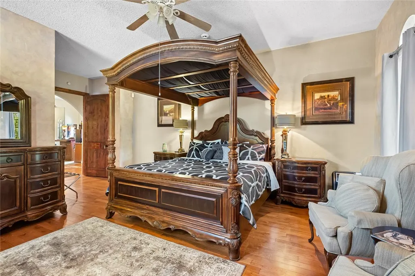
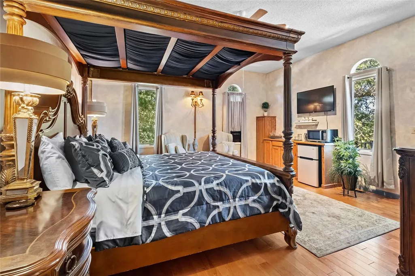
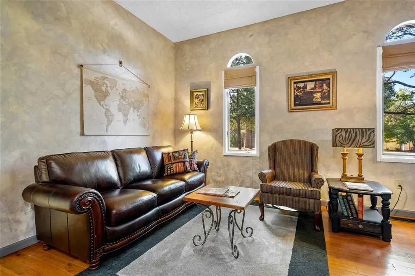
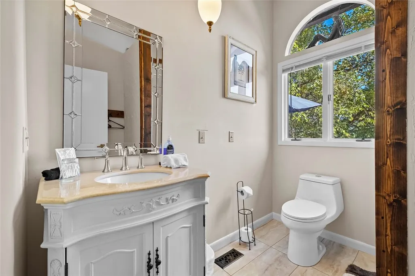
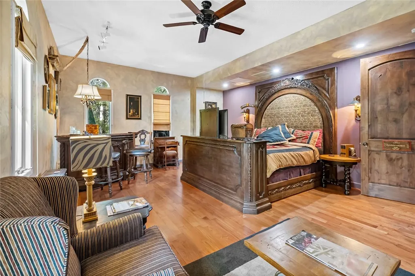
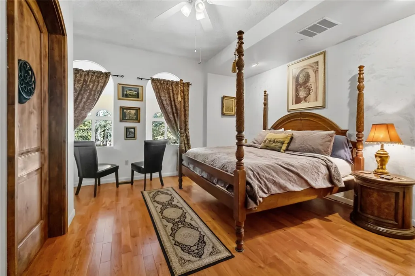
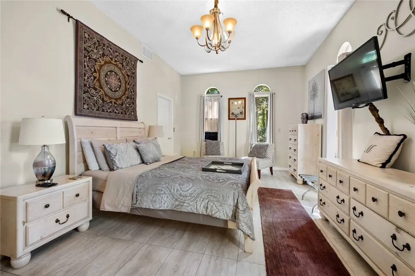
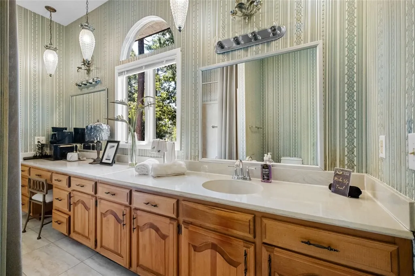
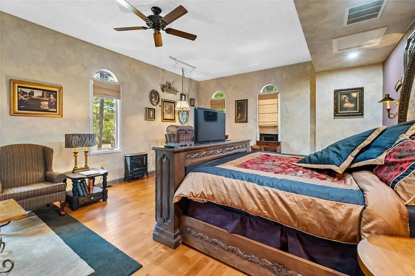
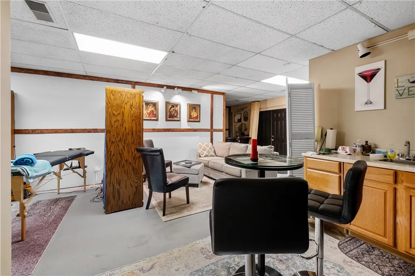
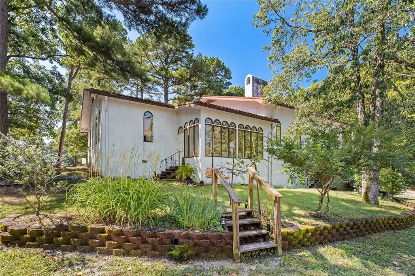
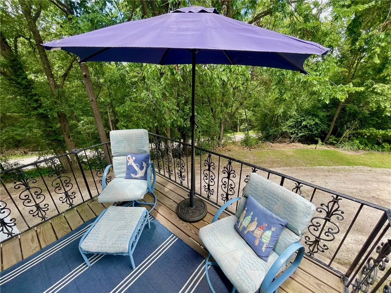
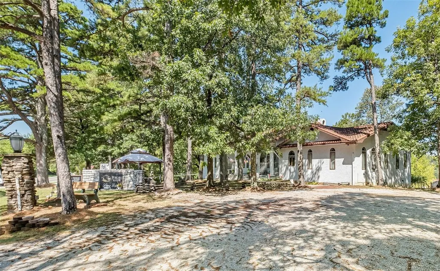
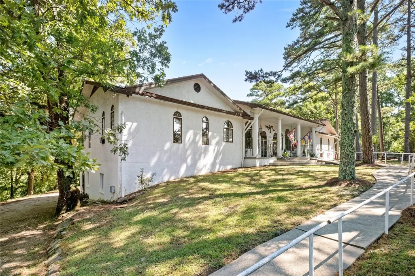
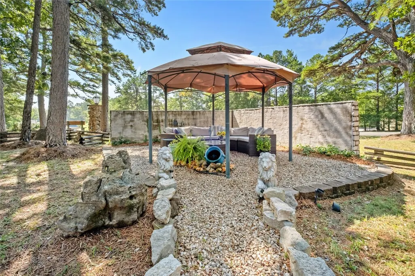
Tuscan Manor, a turn-key tourist lodging with C-2 contemporary commercial zoning, offers immediate investment potential and fine lodging within minutes of downtown Eureka Springs. The stucco exterior, arched windows, wrought-iron accents, and terra cotta roof evoke the cozy feel of a Italian villa. It's the perfect getaway with four spacious guest suites and a 2BR/1BA owner's apartment. The commercial zoning allows for numerous uses including lodging, restaurant, bar, retail space, wedding venue and more. Guests enjoy gathering in the great room with wood-beamed ceilings, two stone fireplaces, and a casual bar. There are two kitchens with custom cabinetry and a private dining area. An inviting sunroom in the back is the perfect space to relax. An elevator provides easy access to the lower-level apartment. There's a fire pit, patio, and a covered front porch for relaxing outdoors. The property has two full RV hookup sites. Easy bike ride to the nearby Passion Play trails. Conveniently located on the trolley route.
| Price History | |
|---|---|
| 3/16/2026 | Listed $759,000 |
| 7/27/2026 | 5$719,000 |
General Features
| Sewer | Public Sewer |
|---|---|
| Heating | Central,Electric |
| Cooling | Central Air |
| Utilities | Cable Available,Electricity Available,Natural Gas Available,Phone Available,Sewer Available,Water Available,Recycling Collection |
| Roof | Other,See Remarks |
| Appliances | Double Oven,Dryer,Dishwasher,Electric Oven,Gas Cooktop,Disposal,Gas Water Heater,Microwave,Refrigerator,Range Hood,Plumbed For Ice Maker |
| Patio/Porch Features | Covered,Deck,Patio,Porch,Stone |
| Pool Features | None |
| Security Features | Fire Alarm,Smoke Detector(s) |
| Construction Materials | Stucco |
| Year Built | 1970 |
| Stories Count | 2 |
| Levels | Two |
| Property Subtype | Single Family Residence |
| Waterfront Features | None |
| Community Features | Biking,Trails/Paths |
| County | Carroll |
| New Construction | false |
| Property Type | Residential |
| Subdivision Name | Eureka Springs Outlots |
| Garage Y/N | false |
| Other Structures | None |
| Full Baths | 5 |
| Status | Active |
| Directions | Located on Hwy 62 East (E Van Buren) about a mile and a half past the junction of Hwy 62 and Hwy 23S |
| City | Eureka Springs |
| Disclosures | Seller Disclosure |
| High School District | Eureka Springs |
| Lot Size Units | Acres |
| Carport Y/N | false |
| Year Built Details | 25 Years or older |
| Tax Annual Amount | 2209 |
| Virtual Tour | https://tour.nwarealtors.org/3185-E-Van-Buren-Eureka-Springs-AR-72632/unbranded |
| Structure Type | House |
| Standard Status | Active |
| Middle/Junior School District | Eureka Springs |
| Elementary School District | Eureka Springs |
| Property Sub Type Additional | Single Family Residence |
| PostalCity | Eureka Springs |
| Legal Description | A part of the NW 1/4 of the NE 1/4 of Section 23, T 20N, R 26W, Carroll County, Arkansas containing .77 acres |
Interior Features
| Interior Amenities | Built-in Features,Ceiling Fan(s),Cathedral Ceiling(s),Pantry,Programmable Thermostat,Walk-In Closet(s),Window Treatments,Storage |
|---|---|
| Basement | Finished,Partial,Walk-Out Access |
| Flooring | Carpet,Tile,Wood |
| Total Fireplaces | 2 |
| Fireplace Features | Gas Starter,Wood Burning Stove |
| Basement (Y/N) | true |
| Air Conditioning Y/N | true |
| Heating Y/N | true |
| Window Features | Blinds,Drapes |
| Fireplace Y/N | true |
| Laundry Features | Washer Hookup,Dryer Hookup |
| Total Bedrooms | 7 |
| LivingAreaSource | Public Records |
| Total Baths | 5 |
Exterior Features
| Exterior Amenities | Gravel Driveway |
|---|---|
| Fencing | None |
| Parking Features | RV Access/Parking |
| Lot Features | Central Business District,City Lot,Landscaped,Level |
| Water Source | Public |
| Lot Size Area | 0.77 |
| Foundation Details | Slab |
| Building Area Total | 5267 |
| Lot Size Acres | 0.77 |
| Road Surface Type | Paved |
| Road Frontage Type | Highway,Public Road |
Amenities
- Foreclosure
- Views
- Short Sale
- New Construction
- Adult 55+
- Lease To Own
- No HOA Fees
- Furnished
- Primary On Main
- Air Conditioning
- Seller Finance
- Green
- Fixer Upper
- Horse
- Golf
- Fireplace
- Deck
- Garage
- Basement
- Pool
Property vs Single Family Average in 72632
Price
Taxes
Year Built
 Cooperative Arkansas REALTORS®l MLS, Inc. All information deemed reliable but not guaranteed. All properties are subject to prior sale, change or withdrawal. Neither listing broker(s) or information provider(s) shall be responsible for any typographical errors, misinformation, misprints and shall be held totally harmless. Listing(s) information is provided for consumer's personal, non-commercial use and may not be used for any purpose other than to identify prospective properties consumers may
 Northwest Arkansas Board of REALTORS® All information deemed reliable but not guaranteed. All properties are subject to prior sale, change or withdrawal. Neither listing broker(s) or information provider(s) shall be responsible for any typographical errors, misinformation, misprints and shall be held totally harmless. Listing(s) information is provided for consumer's personal, non-commercial use and may not be used for any purpose other than to identify prospective properties consumers may be
 Fort Smith Board of Realtors® All information deemed reliable but not guaranteed. All properties are subject to prior sale, change or withdrawal. Neither listing broker(s) or information provider(s) shall be responsible for any typographical errors, misinformation, misprints and shall be held totally harmless. Listing(s) information is provided for consumer's personal, non-commercial use and may not be used for any purpose other than to identify prospective properties consumers may be interested
