
New Construction
Address
816 Nw 11th Street, Bentonville, AR
Price
$ 1,300,000
Property Attributes
- MLS#1325274
- TypeSingle Family
- Listing Status Active
- CountyBenton
- CityBentonville
- NeighborhoodBentonville Heights Add Rev Bentonville
- Zip72712
- Style
- Year Built2026
- Taxes$ 1828
- Price$ 1,300,000
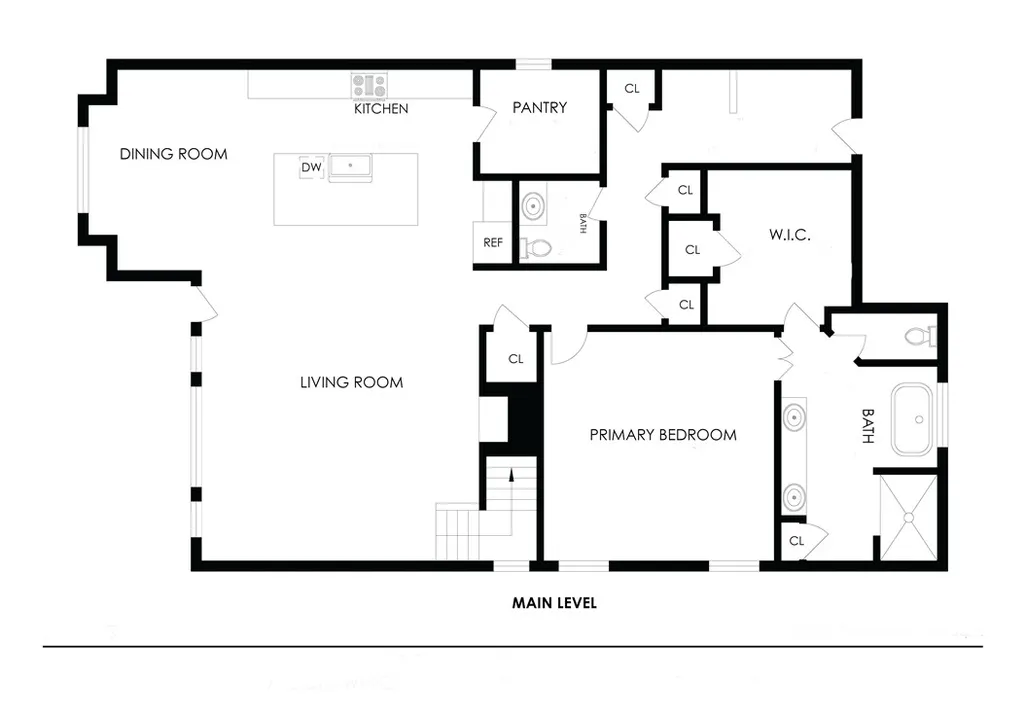
- Bedrooms4
- Full Bathrooms3
- Half Bathrooms1
- Sqr Footage3400
- Lot Size0.16 Acres
Data Source:
Northwest Arkansas BOR (NABOR)
Property Description
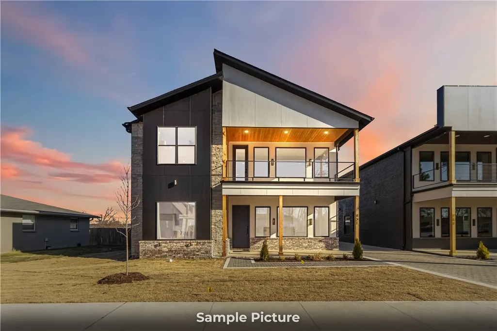
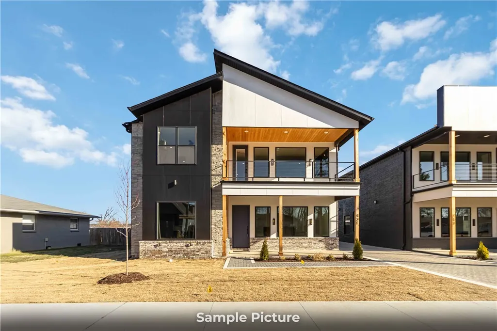
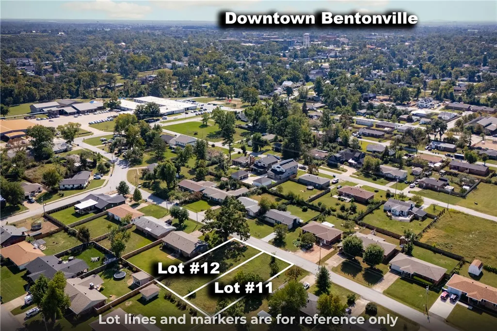
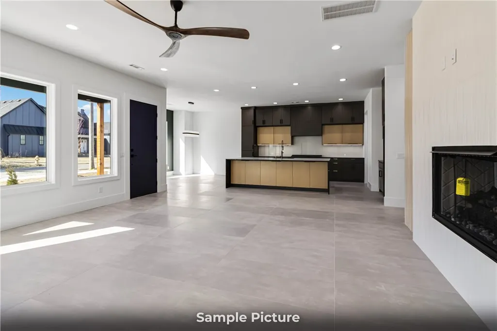
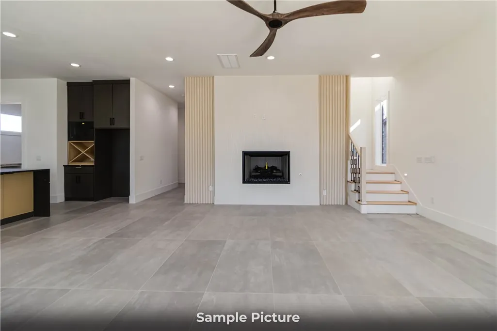
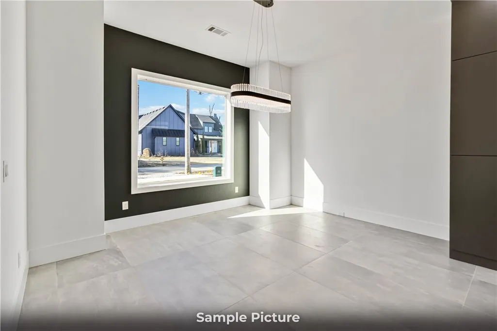
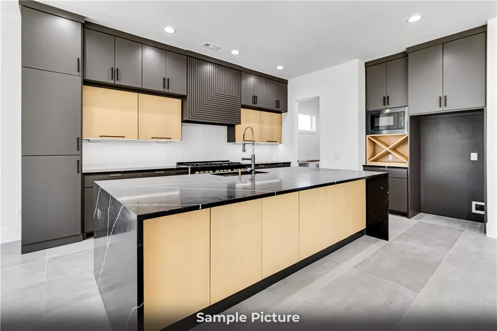
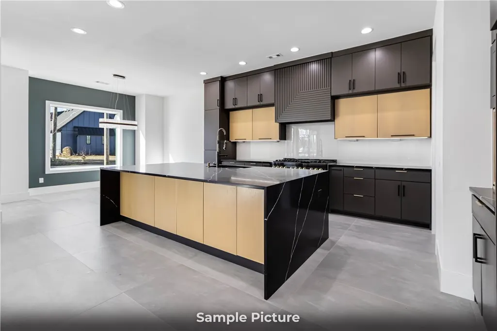
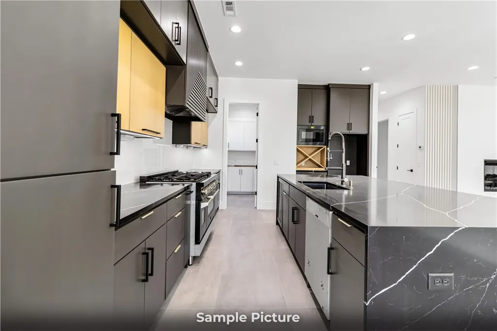
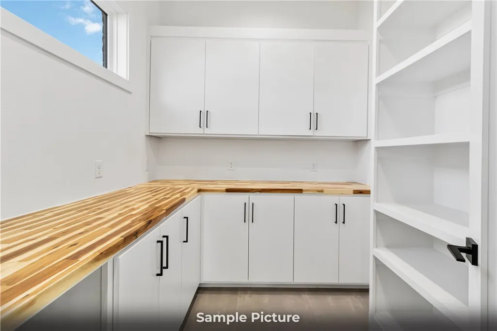
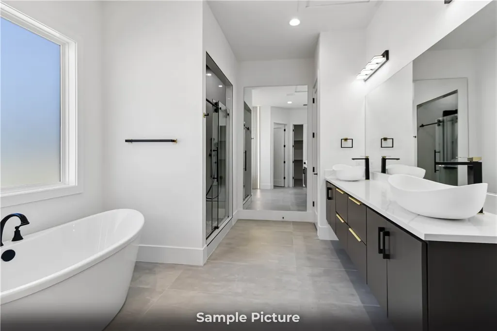
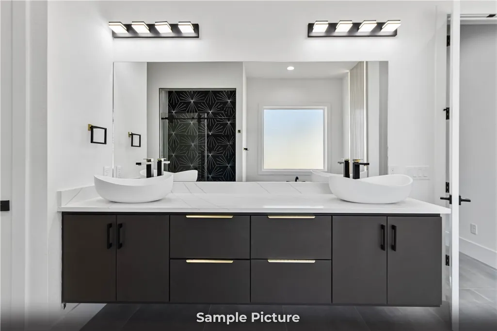
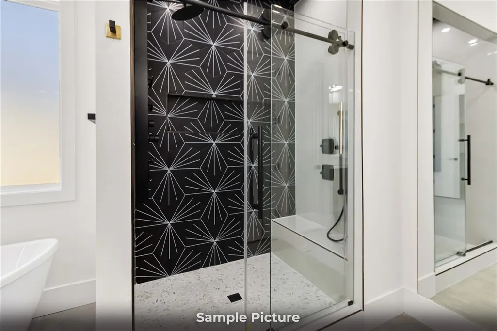
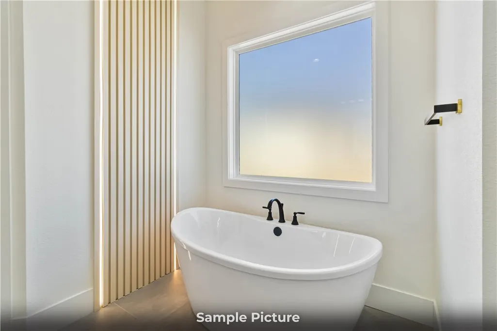
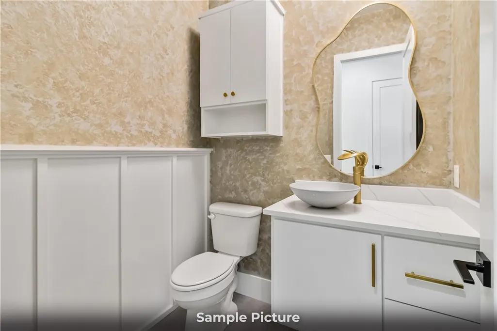
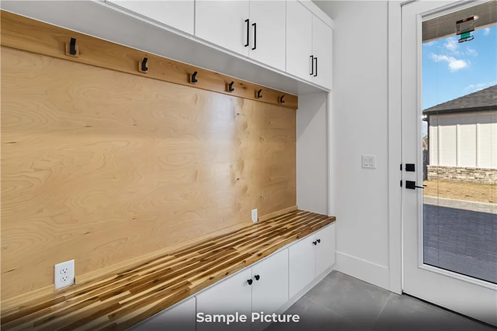
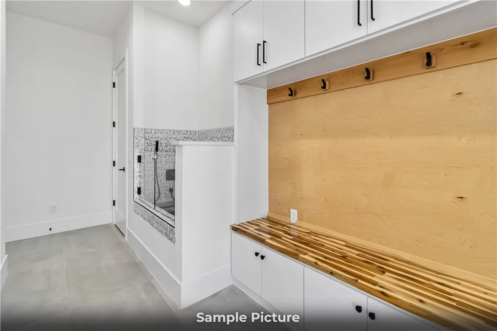
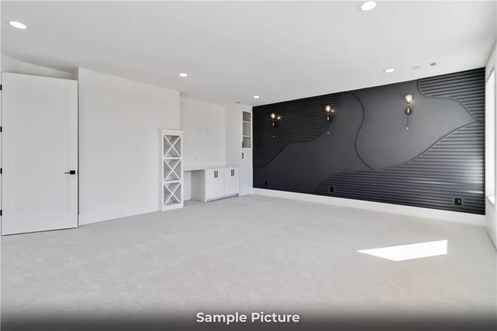
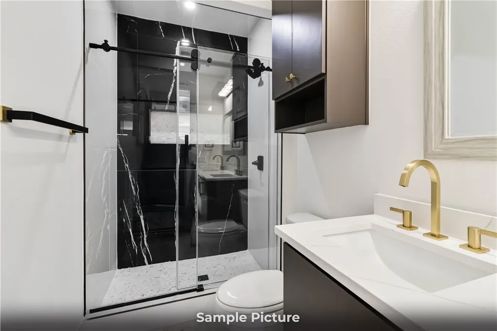
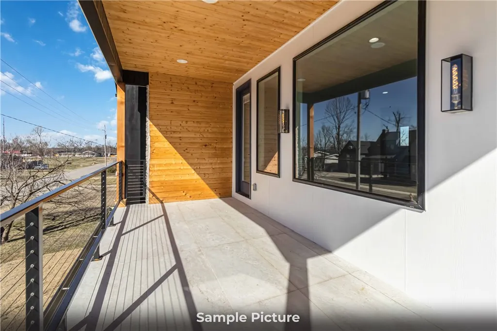
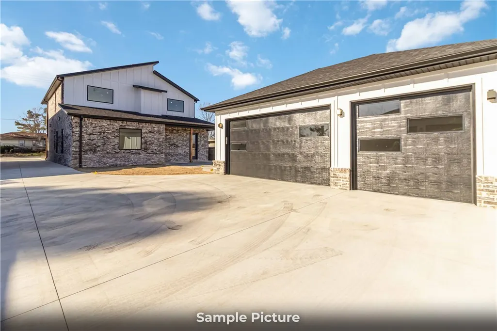
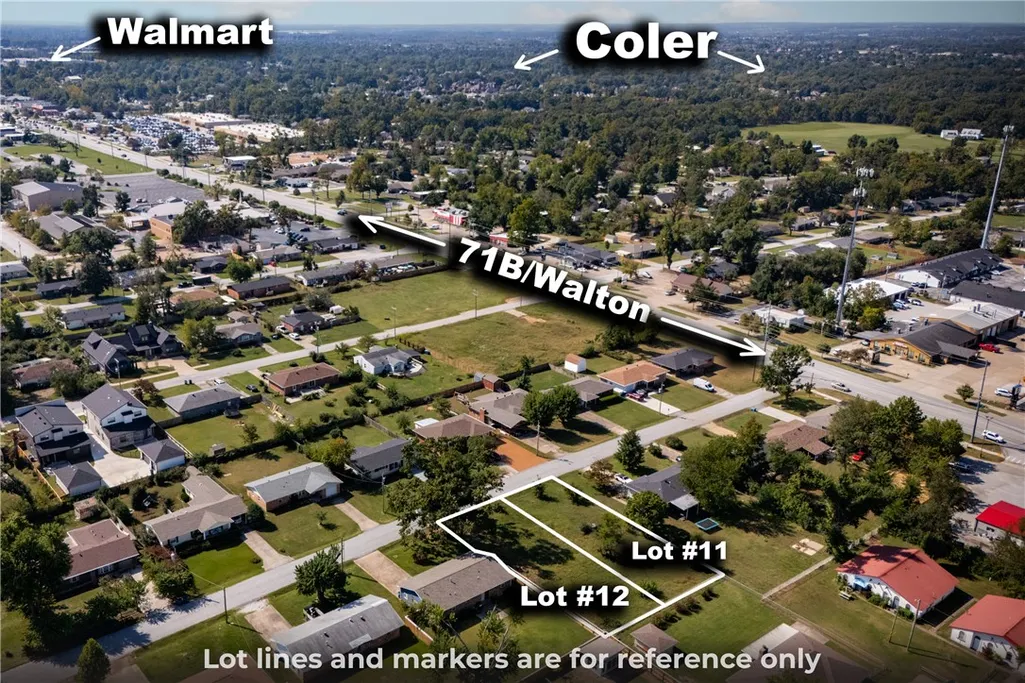
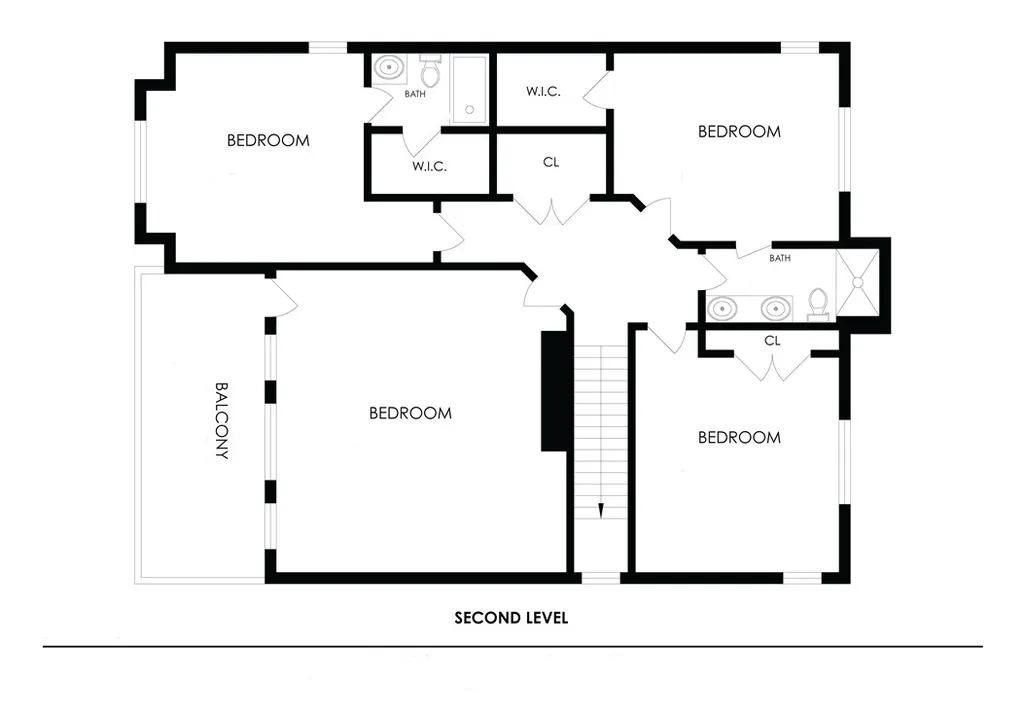
This to-be-built home in the heart of Bentonville offers 4 bedrooms, 3.5 baths, and 3400 sq ft of sleek, modern design. Customize your finishes and make it truly yours. More than a residence, it’s a lifestyle—perfect for those who value quality construction and contemporary aesthetics. The spacious layout is ideal for both everyday living and entertaining, with each room reflecting refined elegance. The primary suite is a peaceful retreat, offering generous space and comfort. Located just minutes from vibrant Downtown Bentonville, you’ll enjoy easy access to art galleries, boutique shops, and scenic bike trails. Whether you're drawn to culture or nature, this location delivers. Designed to meet your needs and exceed expectations, this home blends comfort, convenience, and style. Make it yours and elevate your everyday living.
| Price History | |
|---|---|
| 10/14/2025 | Listed $1,300,000 |
General Features
| Sewer | Public Sewer |
|---|---|
| Heating | Central,Gas |
| Cooling | Central Air,Electric |
| Utilities | Electricity Available,Natural Gas Available,Sewer Available,Water Available |
| Roof | Architectural,Shingle |
| Appliances | Built-In Range,Built-In Oven,Dishwasher,Exhaust Fan,Electric Oven,Disposal,Gas Range,Gas Water Heater,Microwave,Plumbed For Ice Maker |
| Patio/Porch Features | Balcony,Covered,Patio,Porch |
| Security Features | Smoke Detector(s) |
| Construction Materials | Brick,Masonite,Stucco |
| Year Built | 2026 |
| Stories Count | 2 |
| Levels | Two |
| Property Subtype | Single Family Residence |
| Waterfront Features | None |
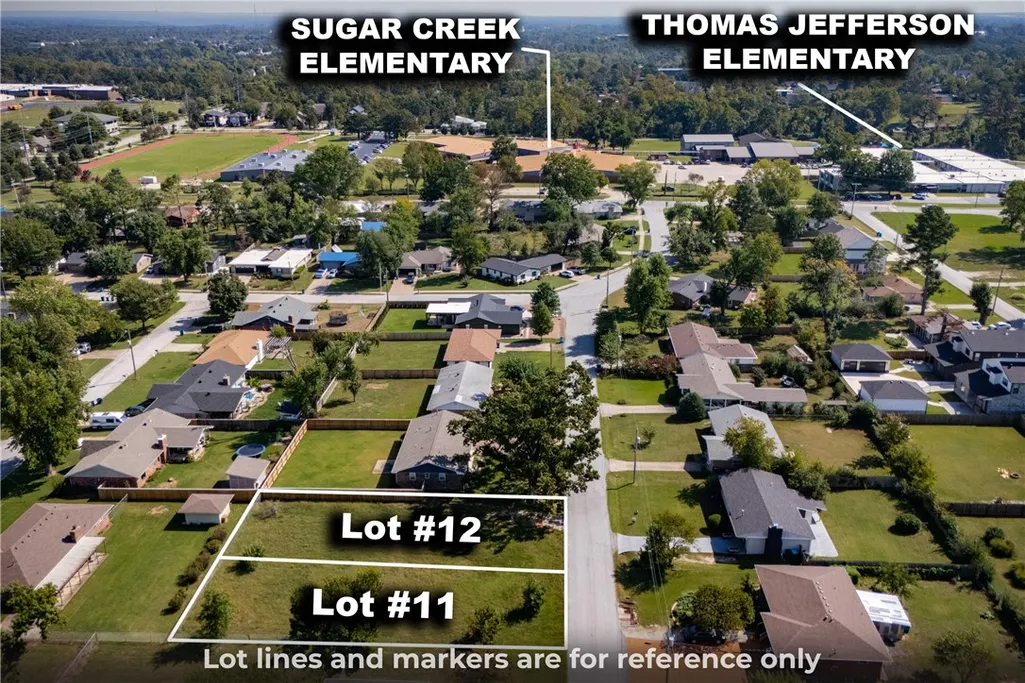
| Community Features | Biking,Near Fire Station,Near Schools,Park,Trails/Paths |
| County | Benton |
| New Construction | true |
| Property Type | Residential |
| Attached Garage | true |
| Subdivision Name | Bentonville Heights Add Rev Bentonville |
| Garage Y/N | true |
| Other Structures | None |
| Full Baths | 3 |
| Status | Active |
| Directions | From I49N, exit 86 and turn left/west onto 14th Street. Right onto Walton Blvd. Continue straight onto US- 71 BUS N. Turn right onto NW 11th Street. Lot will be on the left. |
| City | Bentonville |
| Disclosures | Seller Disclosure |
| High School District | Bentonville |
| Lot Size Units | Acres |
| Year Built Details | New Construction |
| Tax Annual Amount | 1828 |
| Property Condition | To Be Built |
| Virtual Tour | https://tour.nwarealtors.org/810-NW-11th-Street-Bentonville-AR-72712/unbranded |
| Structure Type | House |
| Standard Status | Active |
| Middle/Junior School District | Bentonville |
| Elementary School District | Bentonville |
| Tax Lot | 12 |
| Property Sub Type Additional | Single Family Residence |
| PostalCity | Bentonville |
| Legal Description | REPLAT 2/07/2025 L202506545 |
Interior Features
| Interior Amenities | Wet Bar,Ceiling Fan(s),Eat-in Kitchen,Granite Counters,Pantry,Programmable Thermostat,Quartz Counters,Walk-In Closet(s) |
|---|---|
| Flooring | Carpet,Tile,Wood |
| Total Fireplaces | 1 |
| Fireplace Features | Gas Log,Living Room |
| Basement (Y/N) | false |
| Air Conditioning Y/N | true |
| Heating Y/N | true |
| Fireplace Y/N | true |
| Half Baths | 1 |
| Laundry Features | Washer Hookup,Dryer Hookup |
| Total Bedrooms | 4 |
| LivingAreaSource | Plans |
| Total Baths | 4 |
Exterior Features
| Exterior Amenities | Concrete Driveway |
|---|---|
| Fencing | None |
| Parking Features | Attached,Garage,Garage Door Opener |
| Lot Features | Central Business District,City Lot,Level,Near Park,Subdivision |
| Water Source | Public |
| Lot Size Area | 0.16 |
| Foundation Details | Slab |
| Building Area Total | 3400 |
| Lot Size Acres | 0.16 |
| Covered Spaces | 3 |
| Road Frontage Type | Public Road |
Amenities
- Foreclosure
- Views
- Short Sale
- New Construction
- Adult 55+
- Lease To Own
- No HOA Fees
- Furnished
- Primary On Main
- Air Conditioning
- Seller Finance
- Green
- Fixer Upper
- Horse
- Golf
- Fireplace
- Deck
- Garage
- Basement
- Pool
Property vs Single Family Average in 72712
Price
Taxes
Year Built
 Cooperative Arkansas REALTORS®l MLS, Inc. All information deemed reliable but not guaranteed. All properties are subject to prior sale, change or withdrawal. Neither listing broker(s) or information provider(s) shall be responsible for any typographical errors, misinformation, misprints and shall be held totally harmless. Listing(s) information is provided for consumer's personal, non-commercial use and may not be used for any purpose other than to identify prospective properties consumers may
 Northwest Arkansas Board of REALTORS® All information deemed reliable but not guaranteed. All properties are subject to prior sale, change or withdrawal. Neither listing broker(s) or information provider(s) shall be responsible for any typographical errors, misinformation, misprints and shall be held totally harmless. Listing(s) information is provided for consumer's personal, non-commercial use and may not be used for any purpose other than to identify prospective properties consumers may be
 Fort Smith Board of Realtors® All information deemed reliable but not guaranteed. All properties are subject to prior sale, change or withdrawal. Neither listing broker(s) or information provider(s) shall be responsible for any typographical errors, misinformation, misprints and shall be held totally harmless. Listing(s) information is provided for consumer's personal, non-commercial use and may not be used for any purpose other than to identify prospective properties consumers may be interested
