
Eco Friendly
Address
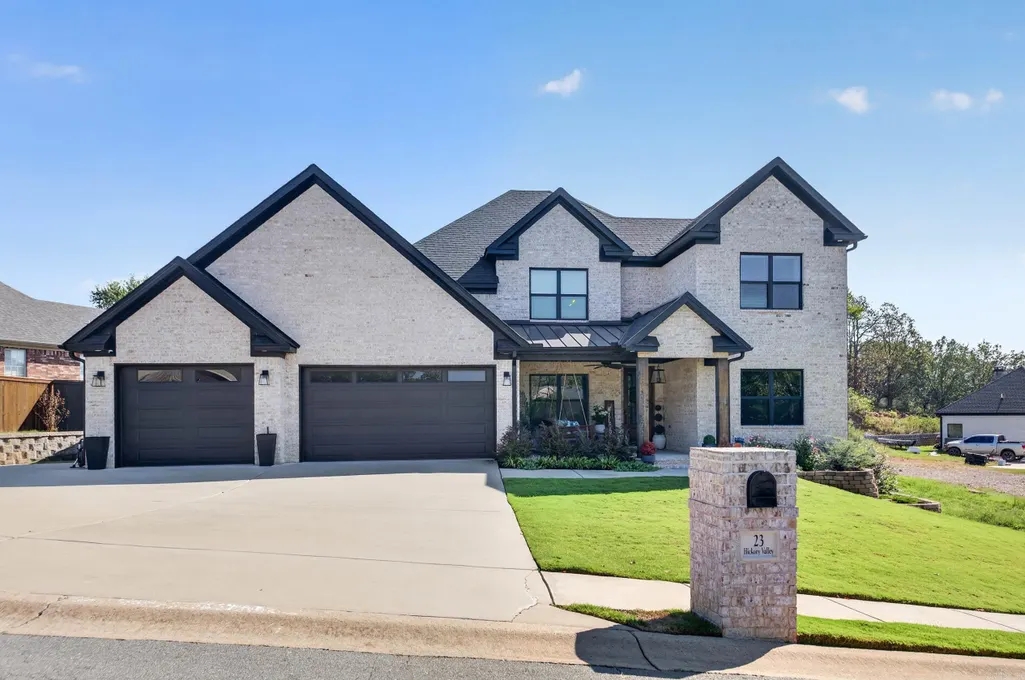
23 Hickory Valley Drive, Cabot, AR
Price
$ 489,000
Property Attributes
- MLS#26037859
- TypeSingle Family
- Listing Status Active
- CountyLONOKE
- CityCabot
- AreaCabot School District
- NeighborhoodGREYSTONE
- Zip72023
- StyleCraftsman
- Year Built2023
- Taxes$ 2454
- Price$ 489,000
- Bedrooms4
- Full Bathrooms3
- Half Bathrooms0
- Sqr Footage2545
Data Source:
Cooperative Arkansas REALTORS® MLS (CARMLS)
Property Description
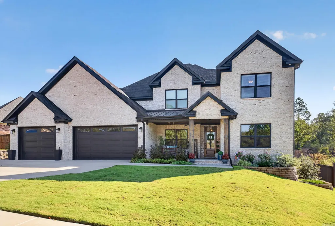
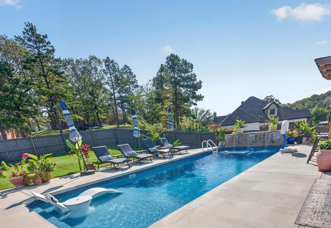
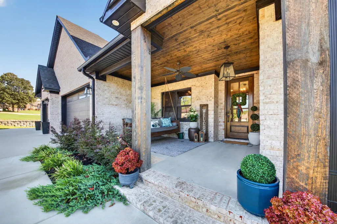
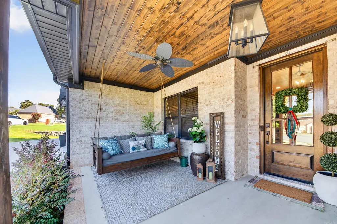
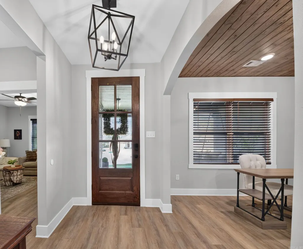
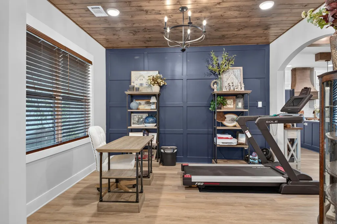
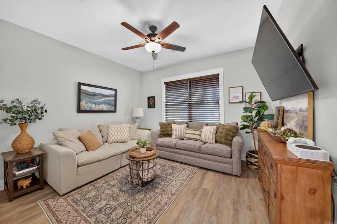
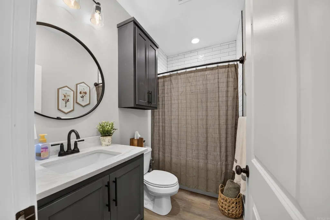
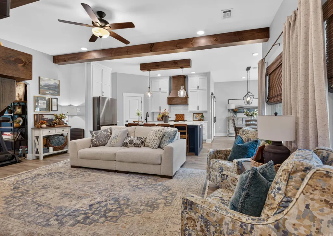
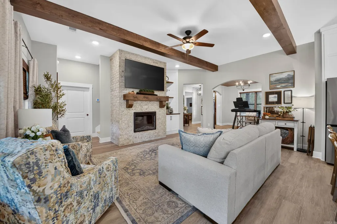
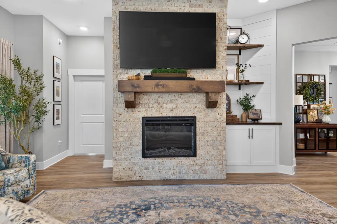
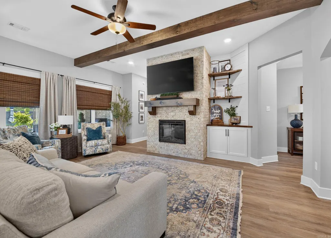
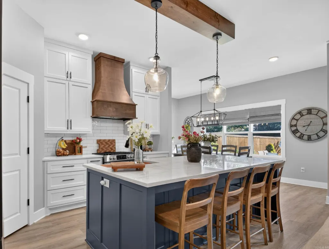
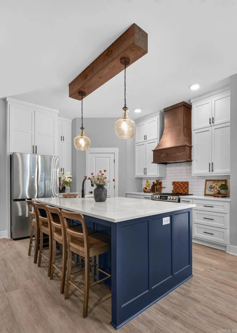
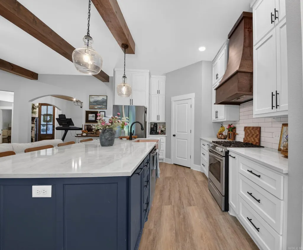
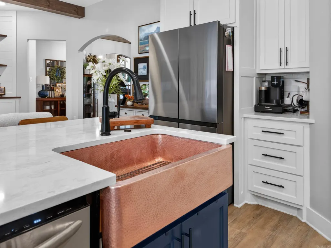
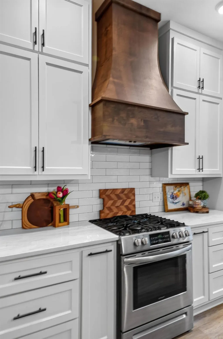
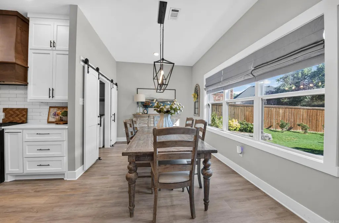
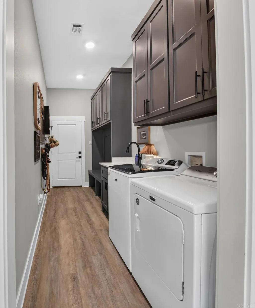
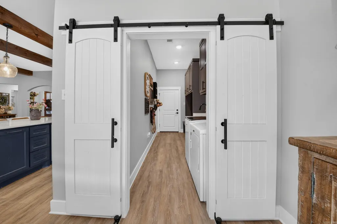
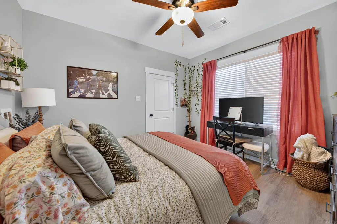
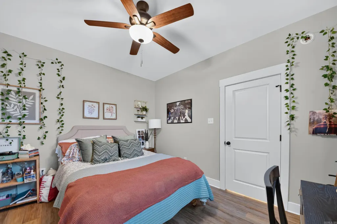
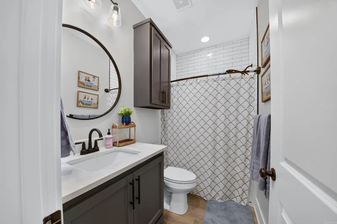
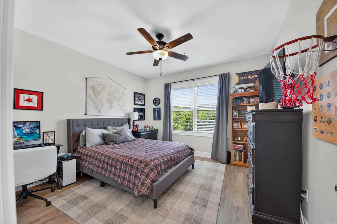
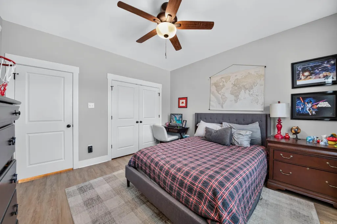
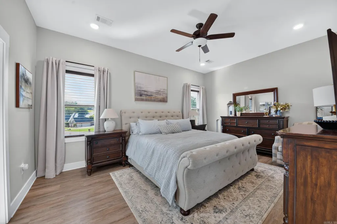
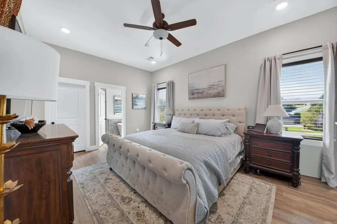
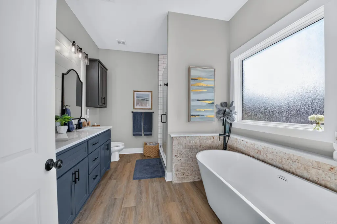
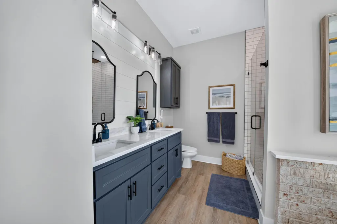
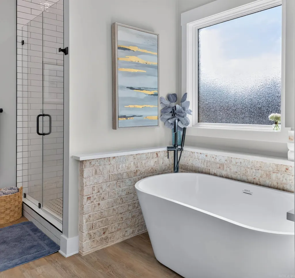
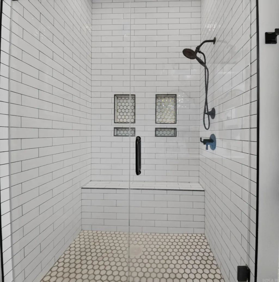
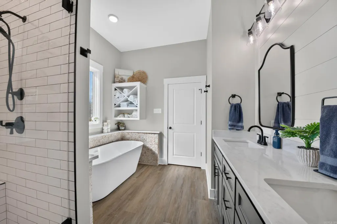
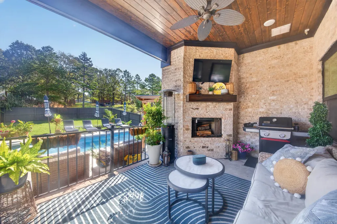
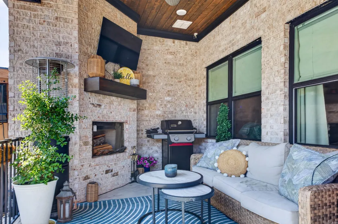
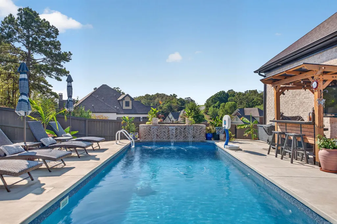
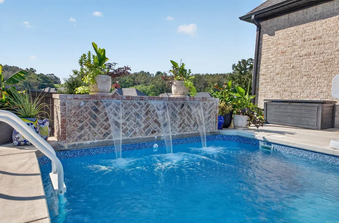
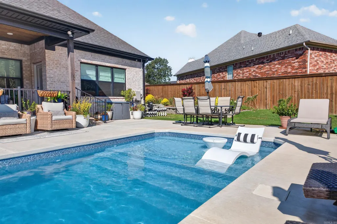
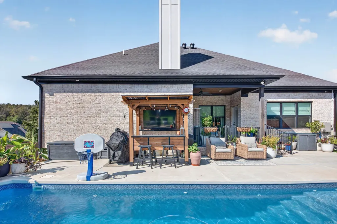
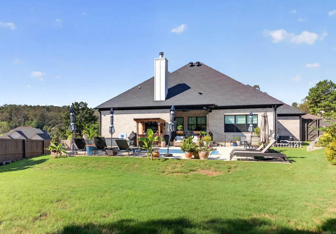
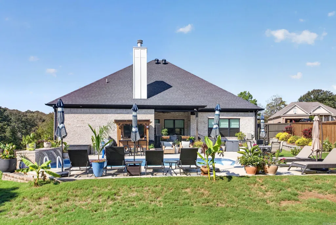
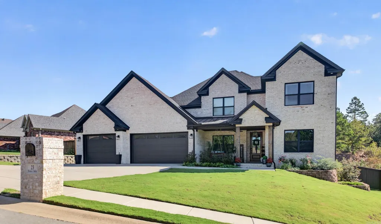
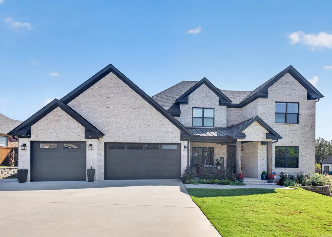
Located in the prestigious Greystone Country Club community, this stunning 2023-built home offers 4 spacious bedrooms, 3 full baths, and approximately 2,545 square feet of beautifully designed living space. Laminate flooring throughout, two bedrooms downstairs and two upstairs, this home offers a layout with room for everyone. The inviting living room features beautiful decorative beams, while the spacious kitchen boasts granite countertops, a copper sink, a huge island, and pantry. Locker system in the laundry room. An office or formal dining room provides additional flexibility. All bedrooms are generously sized with large closets. Primary suite has a soaking tub, tiled shower, and double vanities. Enjoy relaxing or entertaining on the covered front and back porches, with the back porch featuring a cozy fireplace. Outside, the huge, backyard showcases an impressive 12â x 32â inground pool, built in 2024, with a sun ledge and 5-foot uniform depth. The 12,500-gallon pool includes a Hayward salt system, variable-speed pump, cartridge filtration, automation, Omni freeze protection, and automate lights and fountains. Three car garage! Don't miss this one. Call today!
| Price History | |
|---|---|
| 9/17/2026 | Listed $489,000 |
General Features
| Heating | Central Cool-Electric,Central Heat-Electric |
|---|---|
| Utilities | Sewer-Public,Water-Public,Electric-Co-op,Gas-Natural,All Underground |
| Roof | Architectural Shingle |
| Fireplaces | Woodburning-Prefab.,Two,Electric Logs |
| HOA Fee | 219 |
| Energy Features | Insulated Windows,Insulated Doors |
| Full Baths | 3 |
| Year Built | 2023 |
| Parking | Garage,Three Car |
| Other Rooms | Great Room,Office/Study,Laundry |
| Subdivision | GREYSTONE |
| Style | Craftsman |
| Stories Count | Two Story |
| County | Lonoke |
| Class | Residential |
| Type | Detached |
| Will Subdivide | No |
| Frequency | Annual |
| Inside City Limits | Yes |
| DOCS ON FILE | None |
| Status | New Listing |
| Subdivision | AR |
| Sale/Rent | For Sale |
| Status Detail | 1 |
| Area Amenities | Swimming Pool(s),Tennis Court(s),Clubhouse,Party Room,Mandatory Fee,Golf Course |
| Green Features | Low-E Windows |
| Annual Taxes | 2454 |
| New Construction? | No |
| Primary City | Cabot |
| Directions | Hwy 5 North toward Heber Springs,Go right into Greystone,Go straight through the round about,first street on the left is Hickory Valley,House is on the left. |
| City | Cabot |
| DOM | 1 |
| Postal Code | 72023 |
| Price Per Sq Ft Total AG | 192.14 |
| Restrictions | Bill of Assurance |
| Public Remarks | Located in the prestigious Greystone Country Club community,this stunning 2023-built home offers 4 spacious bedrooms,3 full baths,and approximately 2,545 square feet of beautifully designed living sp |
Interior Features
| Interior Amenities | Washer Connection,Dryer Connection-Electric,Water Heater-Electric,Smoke Detector(s),Walk-In Closet(s),Ceiling Fan(s),Walk-in Shower,Breakfast Bar,Kit Counter- Granite Slab |
|---|---|
| Dining | Separate Dining Room,Kitchen/Dining Combo,Breakfast Bar |
| Beds | 4 |
| Total Bedrooms | Primary Bedroom/Main Lv,Guest Bedroom/Main Lv,Primary Bedroom Apart,Guest Bedroom Apart,2 Bedrooms Same Level,2 Bedrooms Upper Level,2 Bedrooms Lower Level |
| Floors | Tile,Luxury Vinyl |
| Kitchen Equipment | Free-Standing Stove,Gas Range,Dishwasher,Disposal,Trash Compactor,Pantry |
Exterior Features
| Exterior | Brick |
|---|---|
| Exterior Amenities | Patio,Fully Fenced,Inground Pool,Guttering,Lawn Sprinkler,Wood Fence,Covered Patio |
| Road Surface | Paved |
| Foundation | Slab |
| Lot Dimensions | 0.00 |
| Lot | Level |
Amenities
- Foreclosure
- Views
- Short Sale
- New Construction
- Adult 55+
- Lease To Own
- No HOA Fees
- Furnished
- Primary On Main
- Air Conditioning
- Seller Finance
- Green
- Fixer Upper
- Horse
- Golf
- Fireplace
- Deck
- Garage
- Basement
- Pool
Property vs Single Family Average in 72023
Price
Taxes
Year Built
Visits
In The Neighborhood
Eco Friendly
Cabot
$ 387,500
16 Hickory Valley Drive
Cabot, AR 72023
- Type
- Single Family
- Size
- 2,393 SqFt
- Rooms
- 4 Beds + 2 Baths
Golf Course
Cabot
$ 410,000
806 Cascade
Cabot, AR 72023
- Type
- Single Family
- Size
- 2,750 SqFt
- Rooms
- 5 Beds + 3.5 Baths
Views
Cabot
$ 517,000
14 Wellington Place
Cabot, AR 72023
- Type
- Single Family
- Size
- 2,612 SqFt
- Rooms
- 4 Beds + 3.5 Baths
Views
Cabot
$ 275,000
102 Ridgecrest Square
Cabot, AR 72023
- Type
- Single Family
- Size
- 1,676 SqFt
- Rooms
- 4 Beds + 2 Baths
Water Views
Cabot
$ 1,150,000
801 Greystone Boulevard
Cabot, AR 72023
- Type
- Single Family
- Size
- 6,139 SqFt
- Rooms
- 4 Beds + 5 Baths
Golf Course
Cabot
$ 310,000
18 Turnberry Drive
Cabot, AR 72023
- Type
- Single Family
- Size
- 1,990 SqFt
- Rooms
- 3 Beds + 2 Baths
Reduced
Cabot
$ 490,000
19 Ridgecrest
Cabot, AR 72023
- Type
- Single Family
- Size
- 2,845 SqFt
- Rooms
- 4 Beds + 2.5 Baths
Views
Cabot
$ 484,999
502 Greystone Boulevard
Cabot, AR 72023
- Type
- Single Family
- Size
- 3,054 SqFt
- Rooms
- 4 Beds + 3.5 Baths
Golf Course
Cabot
$ 675,000
1523 Cypress Point Street
Cabot, AR 72023
- Type
- Single Family
- Size
- 3,397 SqFt
- Rooms
- 3 Beds + 3 Baths
Views
Cabot
$ 430,000
209 Cobblestone Drive
Cabot, AR 72023
- Type
- Single Family
- Size
- 2,531 SqFt
- Rooms
- 3 Beds + 2 Baths
Reduced
Cabot
$ 367,000
21 Turnberry Drive
Cabot, AR 72023
- Type
- Single Family
- Size
- 2,837 SqFt
- Rooms
- 4 Beds + 2.5 Baths
Golf Course
Cabot
$ 465,000
25 Hickory Bend Drive
Cabot, AR 72023
- Type
- Single Family
- Size
- 2,919 SqFt
- Rooms
- 4 Beds + 3.5 Baths
 Cooperative Arkansas REALTORS®l MLS, Inc. All information deemed reliable but not guaranteed. All properties are subject to prior sale, change or withdrawal. Neither listing broker(s) or information provider(s) shall be responsible for any typographical errors, misinformation, misprints and shall be held totally harmless. Listing(s) information is provided for consumer's personal, non-commercial use and may not be used for any purpose other than to identify prospective properties consumers may
 Northwest Arkansas Board of REALTORS® All information deemed reliable but not guaranteed. All properties are subject to prior sale, change or withdrawal. Neither listing broker(s) or information provider(s) shall be responsible for any typographical errors, misinformation, misprints and shall be held totally harmless. Listing(s) information is provided for consumer's personal, non-commercial use and may not be used for any purpose other than to identify prospective properties consumers may be
 Fort Smith Board of Realtors® All information deemed reliable but not guaranteed. All properties are subject to prior sale, change or withdrawal. Neither listing broker(s) or information provider(s) shall be responsible for any typographical errors, misinformation, misprints and shall be held totally harmless. Listing(s) information is provided for consumer's personal, non-commercial use and may not be used for any purpose other than to identify prospective properties consumers may be interested
