
Waterfront

Address
214 Osprey Drive, Hot Springs, AR
Price
$ 465,000
Property Attributes
- MLS#26037141
- TypeSingle Family
- Listing Status Active
- CountyGARLAND
- CityHot Springs
- AreaLakeside School District
- NeighborhoodDRIFTWOOD POINT
- Zip71913
- StyleTraditional
- Year Built1994
- Taxes$ 3870
- Price$ 465,000
- Bedrooms3
- Full Bathrooms2
- Half Bathrooms0
- Sqr Footage2422
- Lot Size0.45 Acres
Data Source:
Cooperative Arkansas REALTORS® MLS (CARMLS)
Property Description
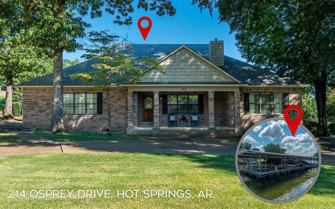
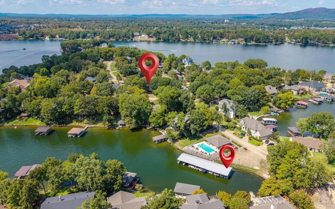
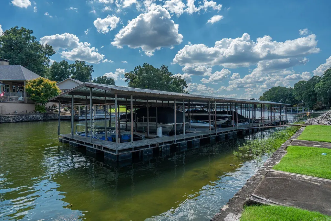
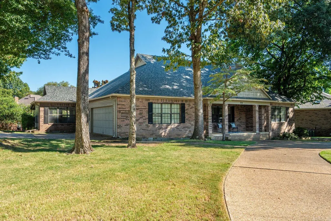
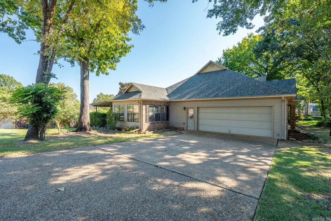
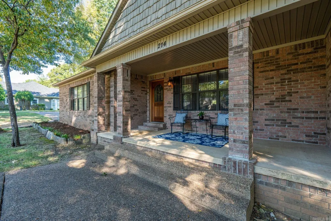
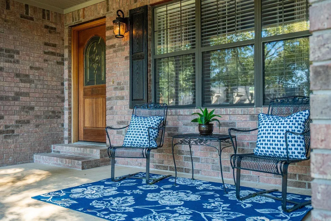
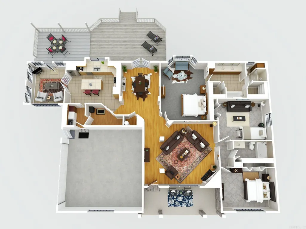
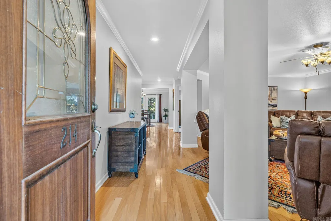
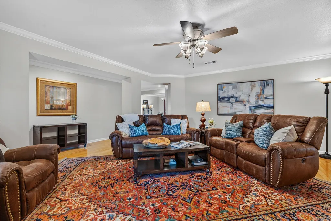
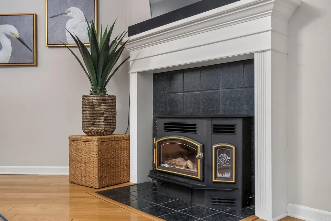
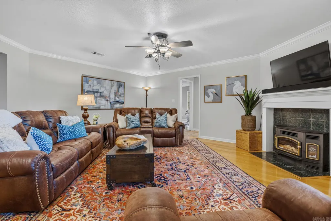
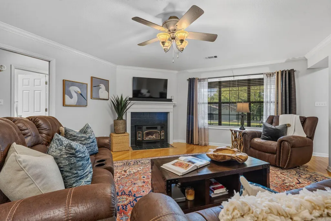
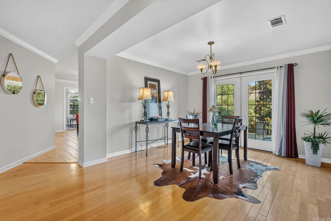
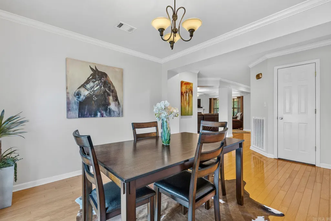
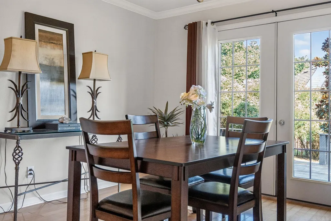
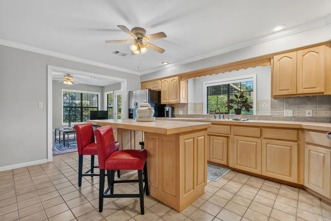
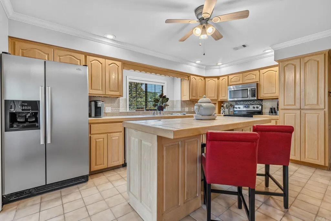
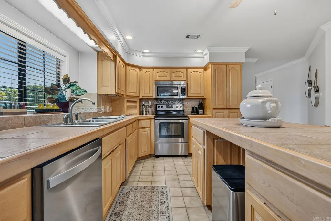
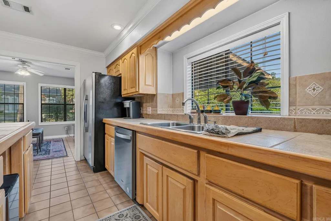
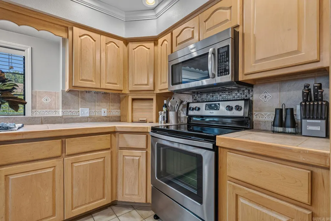
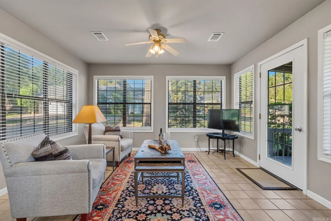
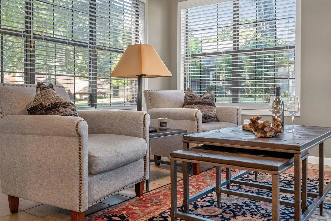
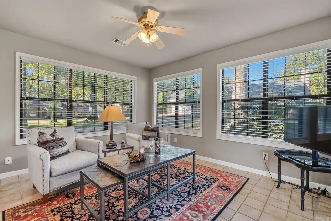
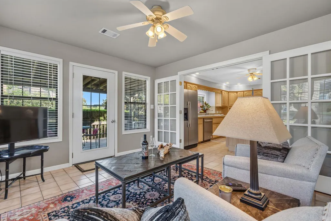
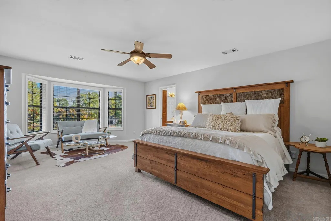
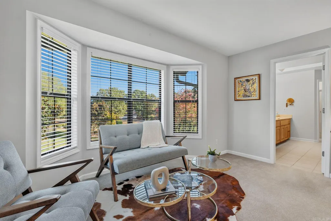
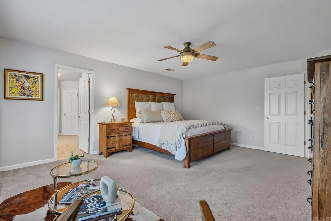
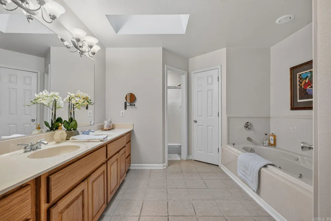
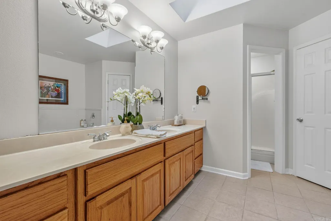
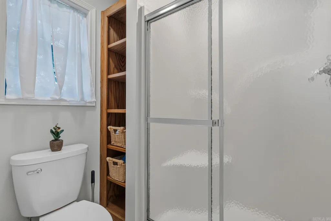
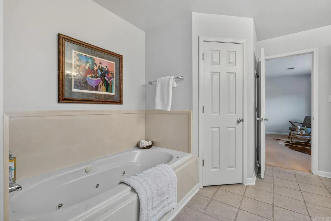
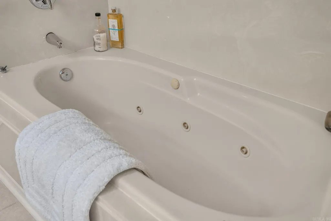
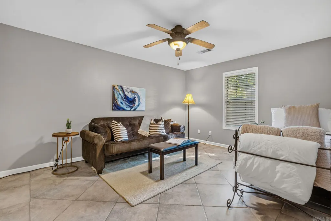
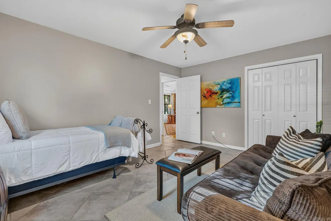
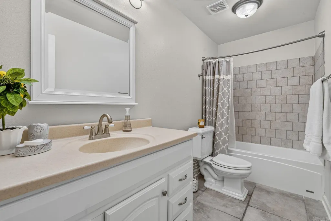
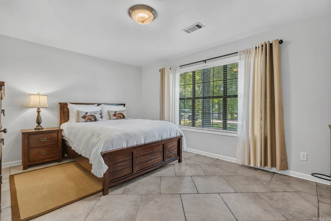
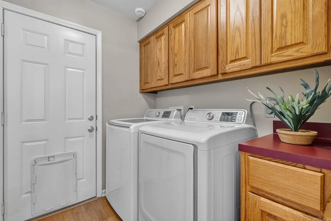
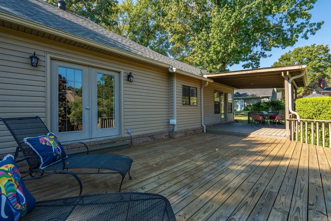
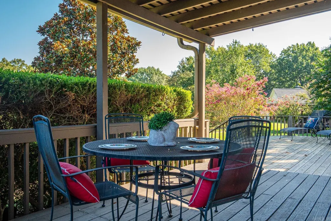
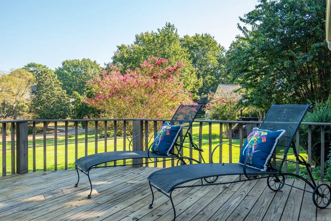
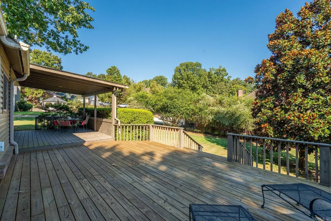
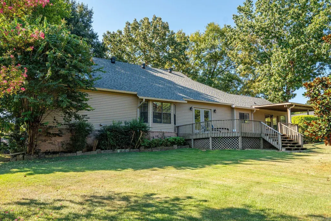
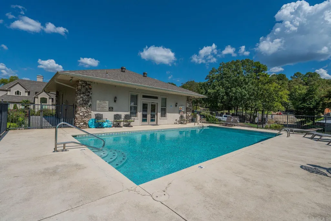
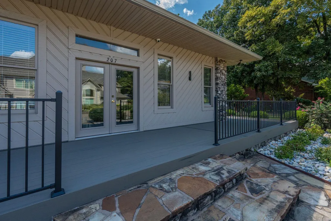
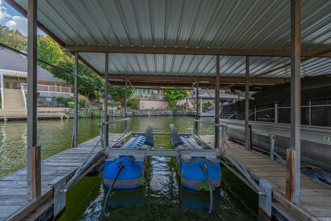
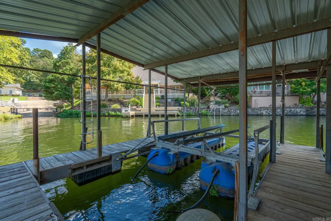
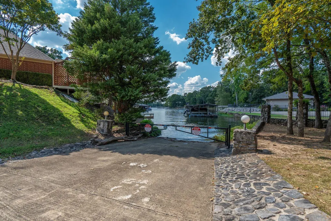
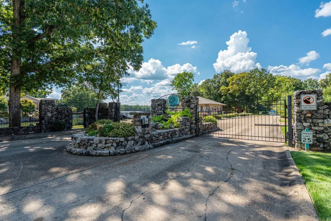
Enjoy easy lake-area living in the gated Driftwood Point subdivision with a deeded boat slip and Hydra-Hoist lift just 100 yards away! This spacious, 3-bed, 2-bath home on 1/2-acre corner lot offers comfortable accessibility with plenty of room to spread out. A circle drive welcomes you out front, while the oversized 23'7" x 23'7" side-load 2-car garage provides excellent parking and storage. Spacious primary suite features a sitting area overlooking a large bay window, 2 walk-in closets, and an expansive bath, double vanities, Jacuzzi tub, walk-in shower, and private water closet. The kitchen includes an island, abundant storage, and all appliances, while a separate sunroom provides additional living space. Relax in front of the pellet-stove fireplace or enjoy the outdoors from the covered patio overlooking a private backyard with Rain Bird irrigation. Updates include a new roof 2023, A/C evaporator coil 2024, new porch/patio decking, new toilets and dishwasher in 2026. Refrigerator and Maytag washer/dryer convey, and the home is offered mostly furnished. Best of all, your covered boat slip with lift and neighborhood boat launch, pool, and clubhouse are just around the corner.
| Elementary School | Middle School | High School |
|---|---|---|
| Lakeside Elementary School | Lakeside Middle School | Lakeside High School |
| Price History | |
|---|---|
| 9/11/2026 | Listed $465,000 |
General Features
| Heating | Central Cool-Electric,Central Heat-Electric |
|---|---|
| Utilities | Sewer-Public,Water-Public,Elec-Municipal (+Entergy),All Underground |
| Roof | Architectural Shingle |
| Fireplaces | Blowers,Insert Unit |
| HOA Fee | 67 |
| Energy Features | Insulated Doors,Insulated Windows |
| Full Baths | 2 |
| Year Built | 1994 |
| Parking | Auto Door Opener,Four Car or More,Garage,Parking Pads,Side Entry,Two Car |
| Other Rooms | Den/Family Room,Laundry |
| Subdivision | DRIFTWOOD POINT |
| Style | Traditional |
| Stories Count | One Story |
| County | Garland |
| Class | Residential |
| Type | Detached |
| Will Subdivide | No |
| Tax Year | 2025 |
| Frequency | Monthly |
| Inside City Limits | No |
| DOCS ON FILE | None |
| Status | New Listing |
| Subdivision | AR |
| Sale/Rent | For Sale |
| Status Detail | 1 |
| Area Amenities | Swimming Pool(s),Clubhouse,Mandatory Fee,Gated Entrance |
| Annual Taxes | 3870 |
| HOA Fee | Dock Maintenance,Grounds,Private Roads |
| New Construction? | No |
| Primary City | Hot Springs |
| Directions | HWY 7 South to Right on Amity Road. Right on Old Brundage. Left on Osprey,continue through gate (ask for code). Make a left,and the home is the first on the left--parking in circle drive or side driv |
| High School | Lakeside |
| City | Hot Springs |
| Elementary School | Lakeside |
| Middle School | Lakeside |
| DOM | 2 |
| Postal Code | 71913 |
| Price Per Sq Ft Total AG | 191.99 |
| Restrictions | Bill of Assurance |
| Public Remarks | Enjoy easy lake-area living in the gated Driftwood Point subdivision with a deeded boat slip and Hydra-Hoist lift just 100 yards away! This spacious,3-bed,2-bath home on 1/2-acre corner lot offers co |
Interior Features
| Interior Amenities | Washer Connection,Washer-Stays,Dryer Connection-Electric,Dryer-Stays,Water Heater-Electric,Whirlpool/Hot Tub/Spa,Window Treatments,Walk-In Closet(s),Ceiling Fan(s),Walk-in Shower,Breakfast Bar,Furnis |
|---|---|
| Dining | Breakfast Bar,Eat-In Kitchen,Kitchen/Den |
| Beds | 3 |
| Total Bedrooms | 3 Bedrooms Same Level |
| Floors | Carpet,Tile,Wood |
| Kitchen Equipment | Free-Standing Stove,Microwave,Electric Range,Dishwasher,Disposal,Refrigerator-Stays,Ice Maker Connection |
| Walls/Ceilings | Sheet Rock,Sheet Rock Ceiling |
Exterior Features
| Exterior | Brick,Vinyl Siding |
|---|---|
| Exterior Amenities | Deck,Screened Porch,Porch,Guttering,Lawn Sprinkler |
| Road Surface | Paved |
| Waterfront | Boat Slip,Hoist/Lift |
| Foundation | Slab |
| Lot Size Area | 0.45 |
| Lot Dimensions | 19470 |
| Lot | Level,Corner Lot,In Subdivision,River/Lake Area |
Amenities
- Foreclosure
- Views
- Short Sale
- New Construction
- Adult 55+
- Lease To Own
- No HOA Fees
- Furnished
- Primary On Main
- Air Conditioning
- Seller Finance
- Green
- Fixer Upper
- Horse
- Golf
- Fireplace
- Deck
- Garage
- Basement
- Pool
Property vs Single Family Average in 71913
Price
Taxes
Year Built
 Cooperative Arkansas REALTORS®l MLS, Inc. All information deemed reliable but not guaranteed. All properties are subject to prior sale, change or withdrawal. Neither listing broker(s) or information provider(s) shall be responsible for any typographical errors, misinformation, misprints and shall be held totally harmless. Listing(s) information is provided for consumer's personal, non-commercial use and may not be used for any purpose other than to identify prospective properties consumers may
 Northwest Arkansas Board of REALTORS® All information deemed reliable but not guaranteed. All properties are subject to prior sale, change or withdrawal. Neither listing broker(s) or information provider(s) shall be responsible for any typographical errors, misinformation, misprints and shall be held totally harmless. Listing(s) information is provided for consumer's personal, non-commercial use and may not be used for any purpose other than to identify prospective properties consumers may be
 Fort Smith Board of Realtors® All information deemed reliable but not guaranteed. All properties are subject to prior sale, change or withdrawal. Neither listing broker(s) or information provider(s) shall be responsible for any typographical errors, misinformation, misprints and shall be held totally harmless. Listing(s) information is provided for consumer's personal, non-commercial use and may not be used for any purpose other than to identify prospective properties consumers may be interested
