
New Construction - Eco Friendly
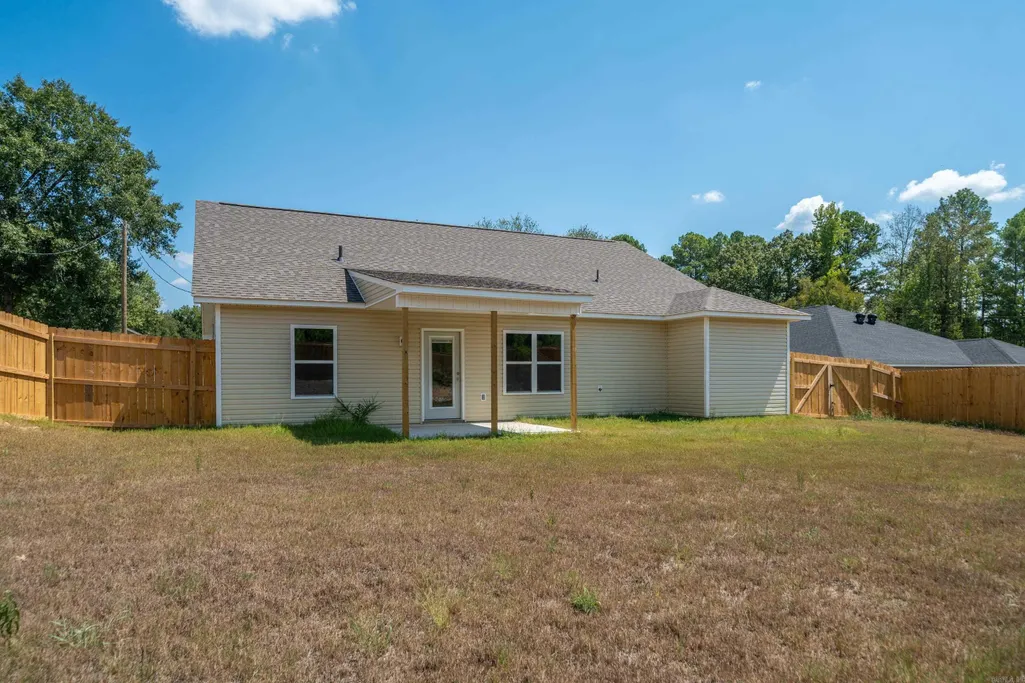
Address
126 Lance Circle, Hot Springs, AR
Price
$ 285,000
Property Attributes
- MLS#26037054
- TypeSingle Family
- Listing Status Active
- CountyGARLAND
- CityHot Springs
- AreaLakeside School District
- NeighborhoodLake Town
- Zip71901
- StyleTraditional
- Year Built2025
- Taxes$ 2000
- Price$ 285,000
- Bedrooms3
- Full Bathrooms2
- Half Bathrooms0
- Sqr Footage1500
- Lot Size0.23 Acres
Data Source:
Cooperative Arkansas REALTORS® MLS (CARMLS)
Property Description
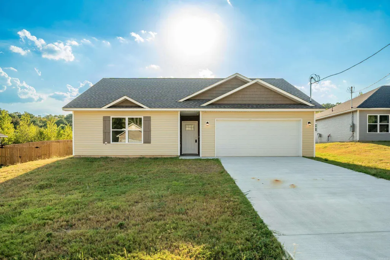
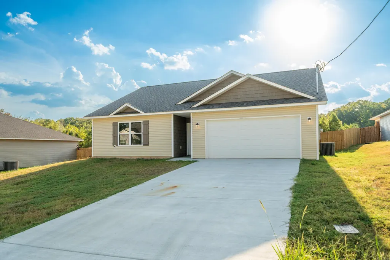
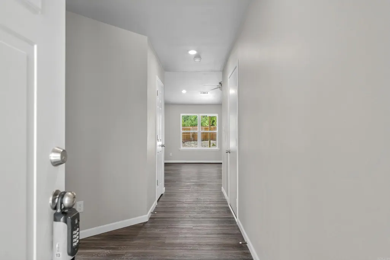
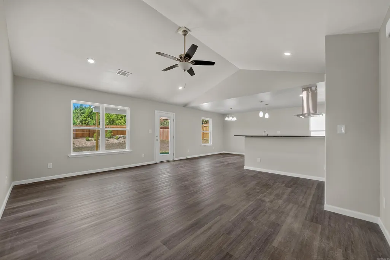
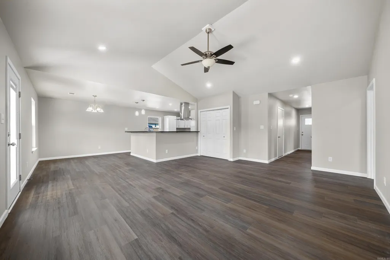
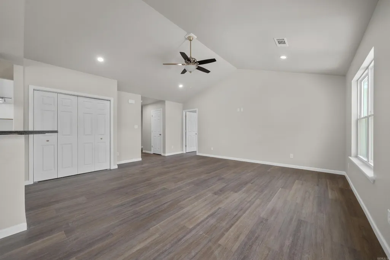
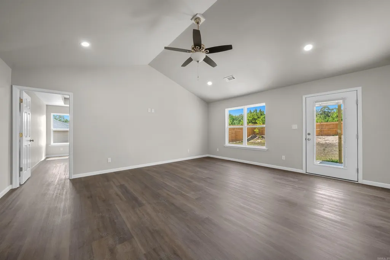
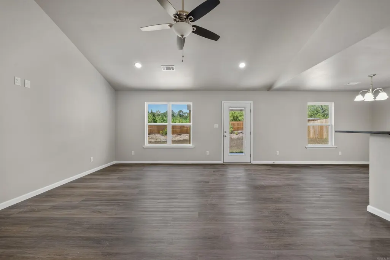
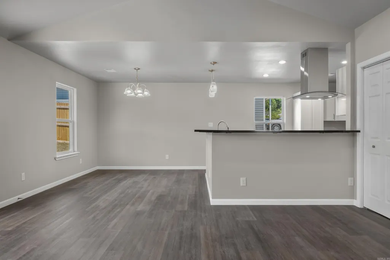
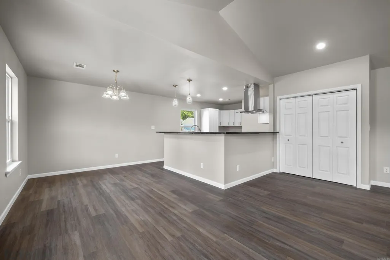
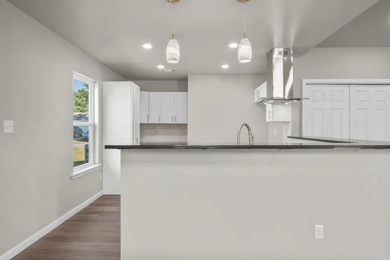
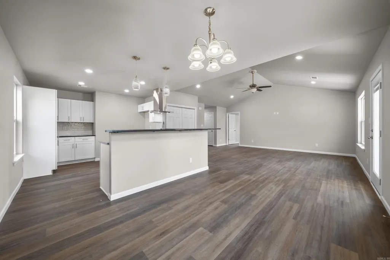
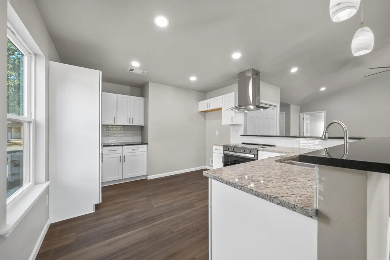
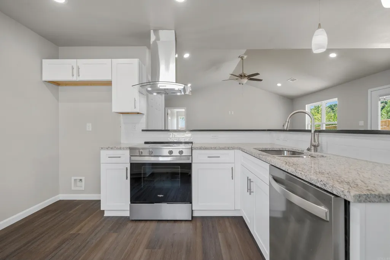
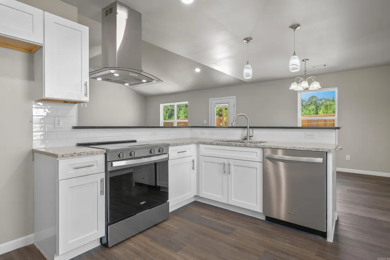
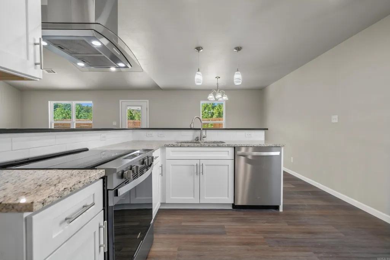
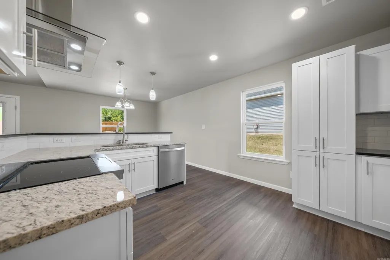
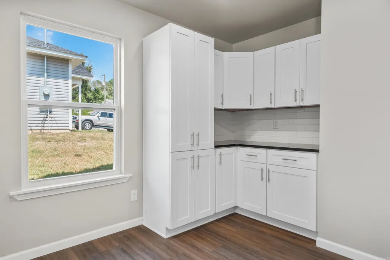
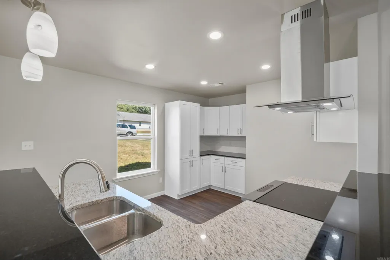
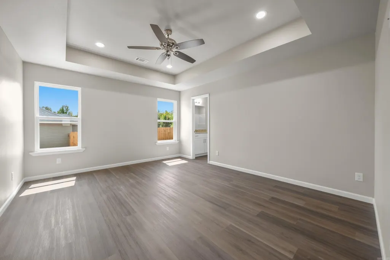
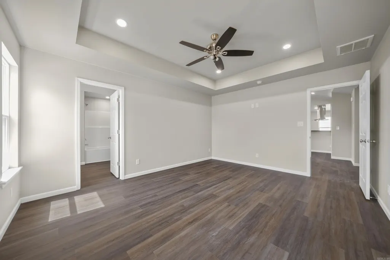
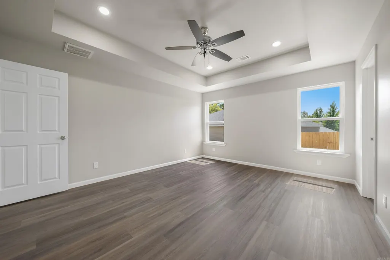
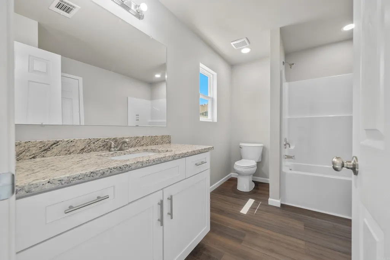
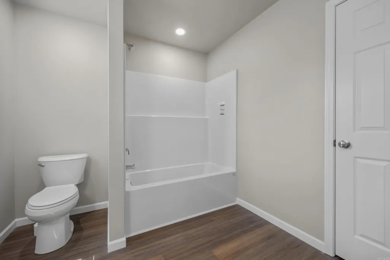
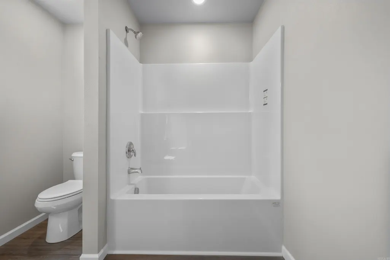
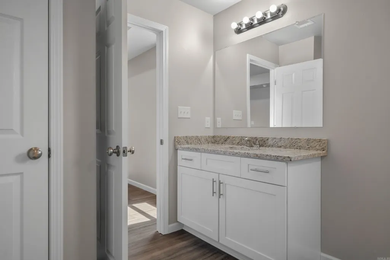
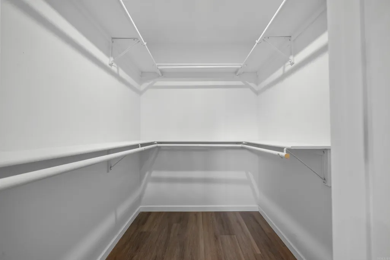
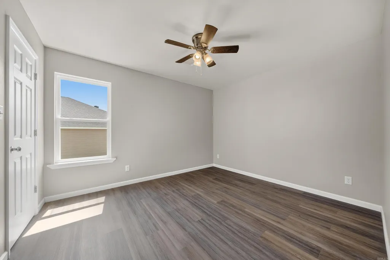
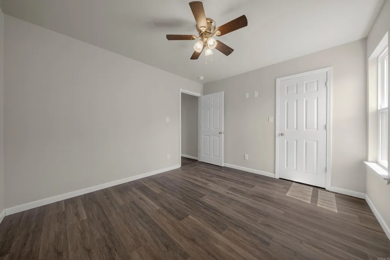
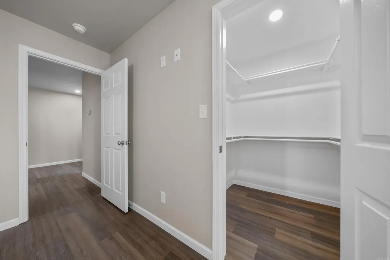
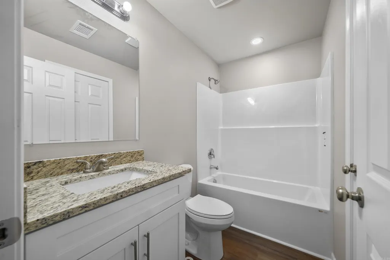
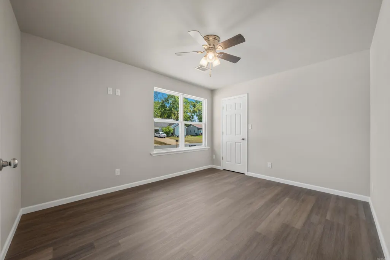
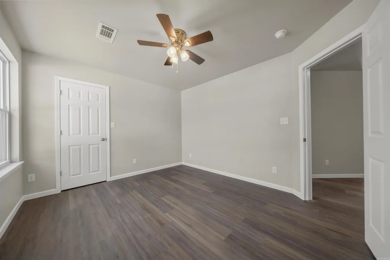
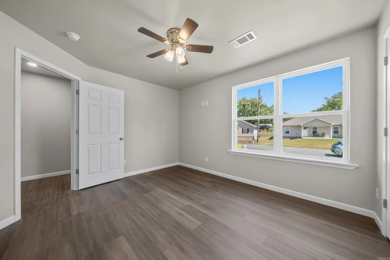
Qualifies for $0 down. This new 3 bedroom 2 bath home in Lakeside School District offers alot for the money. LVP plank flooring throughout. 3 cm. granite in kitchen and baths. Upgraded cabinetry with full over lay doors, soft close and full extension drawers. Quality you don't see in most homes at this price! Vaulted ceiling in great room. Hurry, don't miss this one. If you do, the house next door is available too. Many other financing options are available. Contact listing agent for details.
| Price History | |
|---|---|
| 9/10/2026 | Listed $285,000 |
General Features
| Heating | Central Cool-Electric,Central Heat-Electric,Heat Pump |
|---|---|
| Utilities | Sewer-Public,Water-Public,Elec-Municipal (+Entergy) |
| Roof | Composition,Architectural Shingle |
| Fireplaces | None |
| Zoning | none |
| Energy Features | Insulated Windows,Insulated Doors |
| Full Baths | 2 |
| Year Built | 2025 |
| Parking | Garage,Two Car |
| Other Rooms | Great Room |
| Subdivision | Lake Town |
| Style | Traditional |
| Stories Count | One Story |
| County | Garland |
| Class | Residential |
| Type | Detached |
| Will Subdivide | No |
| Frequency | None |
| Inside City Limits | No |
| DOCS ON FILE | Boundary Survey,Legal Description |
| Status | Active |
| Subdivision | AR |
| Sale/Rent | For Sale |
| Green Features | Low-E Windows |
| Annual Taxes | 2000 |
| New Construction? | Yes |
| Warranty | 1Yr Warr Offrd by Builder |
| Primary City | Hot Springs |
| Directions | Malvern Avenue,under bypass. turn right on Catherine Heights Road. Left on Lance Circle to 126 |
| City | Hot Springs |
| DOM | 7 |
| Postal Code | 71901 |
| Price Per Sq Ft Total AG | 190 |
| Public Remarks | Qualifies for $0 down. This new 3 bedroom 2 bath home in Lakeside School District offers alot for the money. LVP plank flooring throughout. 3 cm. granite in kitchen and baths. Upgraded cabinetry with |
Interior Features
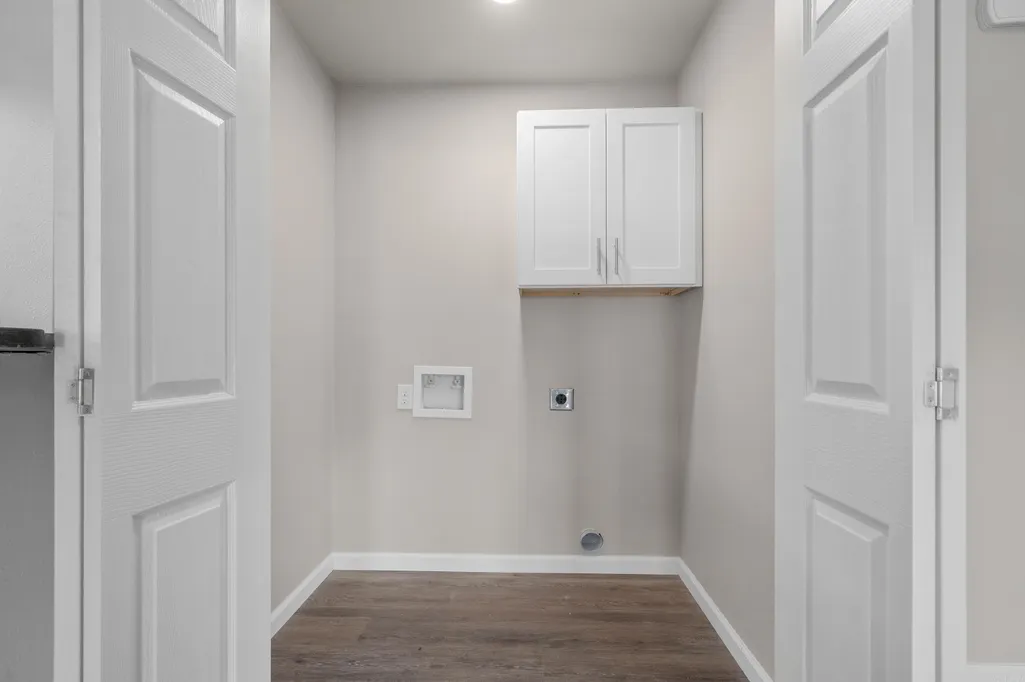
| Interior Amenities | Washer Connection,Dryer Connection-Electric,Smoke Detector(s),Ceiling Fan(s),Walk-in Shower,Breakfast Bar |
|---|---|
| Dining | Separate Dining Room,Eat-In Kitchen |
| Beds | 3 |
| Total Bedrooms | 3 Bedrooms Same Level |
| Floors | Luxury Vinyl |
| Kitchen Equipment | Free-Standing Stove,Microwave,Electric Range,Dishwasher,Disposal |
| Walls/Ceilings | Sheet Rock,Sheet Rock Ceiling,Tray Ceiling,Vault Ceiling |
Exterior Features
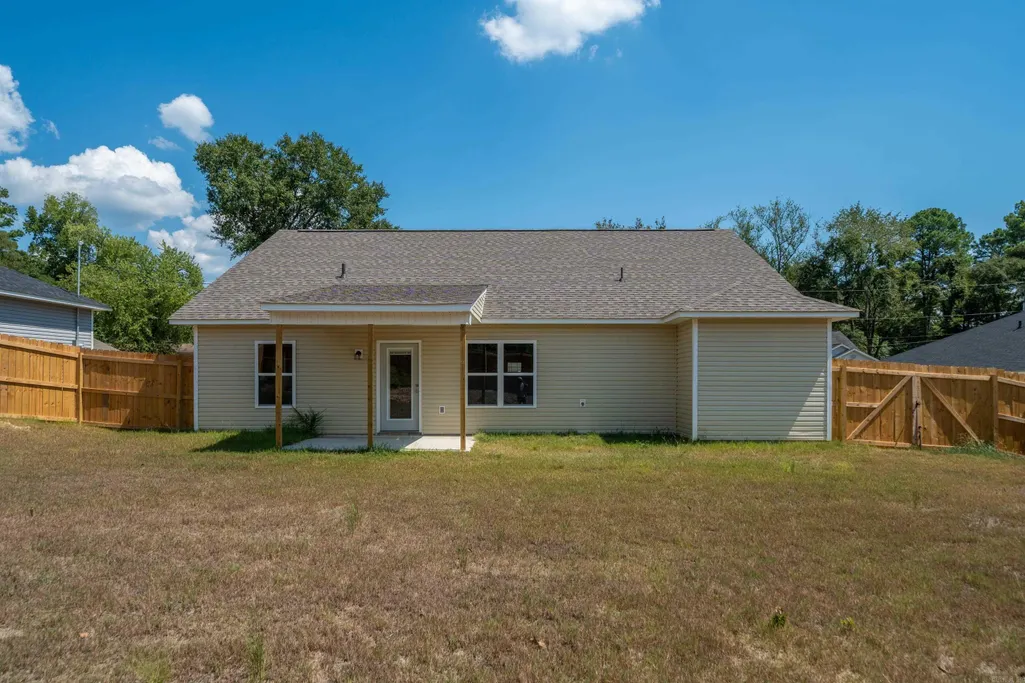
| Exterior | Metal/Vinyl Siding |
|---|---|
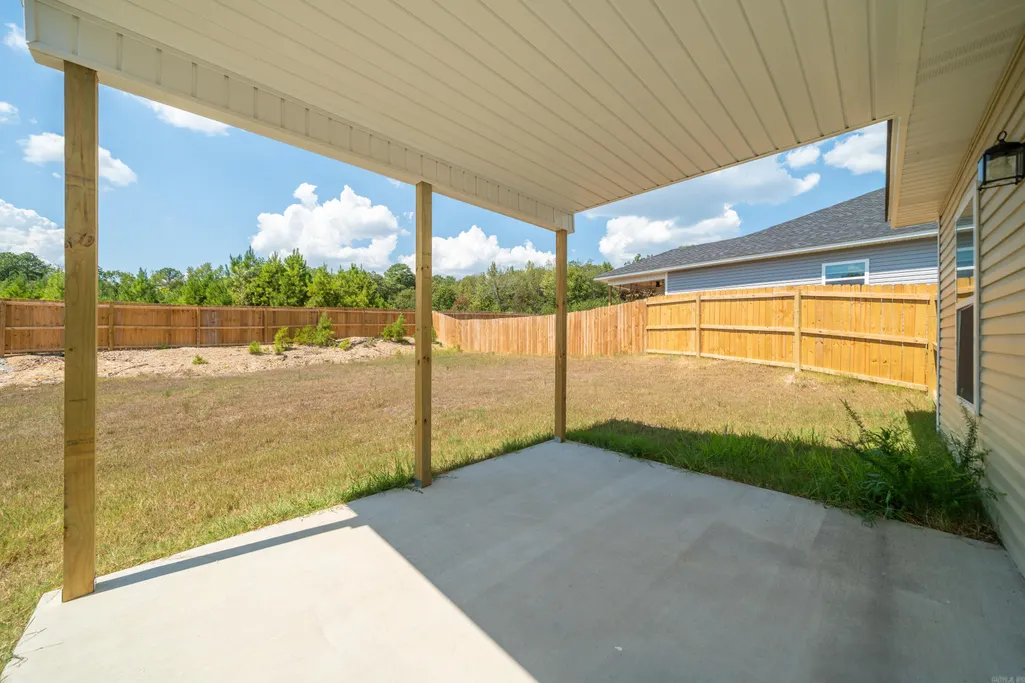
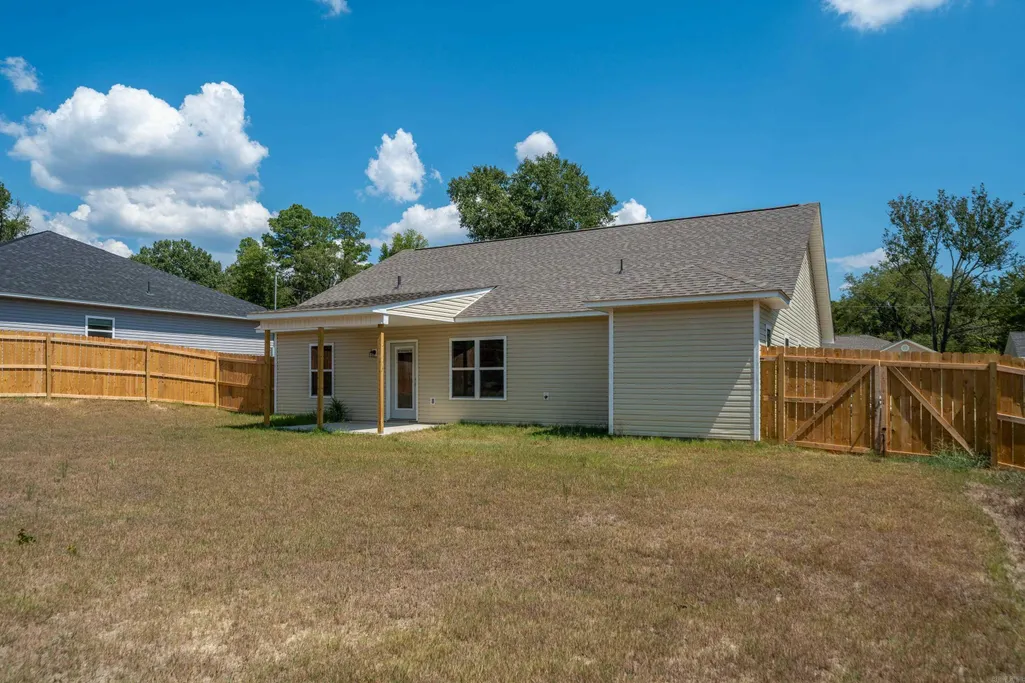
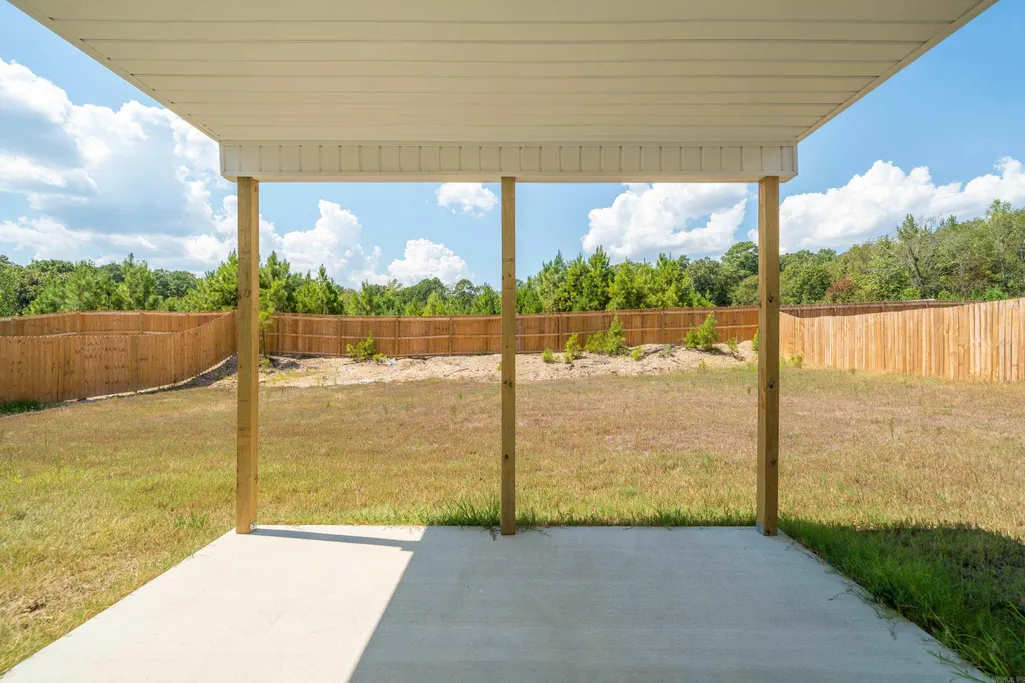
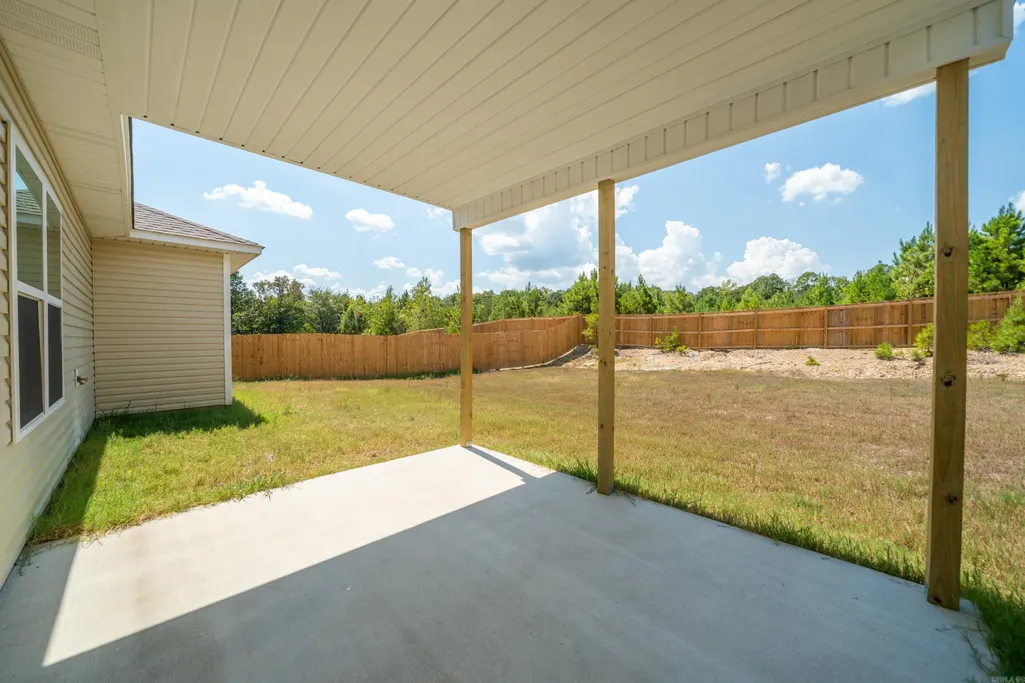
| Exterior Amenities | Patio,Partially Fenced |
| Road Surface | Paved |
| Foundation | Slab |
| Lot Size Area | 0.23 |
| Lot Dimensions | 75x135 |
| Lot | Level,Cleared,In Subdivision |
Amenities
- Foreclosure
- Views
- Short Sale
- New Construction
- Adult 55+
- Lease To Own
- No HOA Fees
- Furnished
- Primary On Main
- Air Conditioning
- Seller Finance
- Green
- Fixer Upper
- Horse
- Golf
- Fireplace
- Deck
- Garage
- Basement
- Pool
Property vs Single Family Average in 71901
Price
Taxes
Year Built
Visits
 Cooperative Arkansas REALTORS®l MLS, Inc. All information deemed reliable but not guaranteed. All properties are subject to prior sale, change or withdrawal. Neither listing broker(s) or information provider(s) shall be responsible for any typographical errors, misinformation, misprints and shall be held totally harmless. Listing(s) information is provided for consumer's personal, non-commercial use and may not be used for any purpose other than to identify prospective properties consumers may
 Northwest Arkansas Board of REALTORS® All information deemed reliable but not guaranteed. All properties are subject to prior sale, change or withdrawal. Neither listing broker(s) or information provider(s) shall be responsible for any typographical errors, misinformation, misprints and shall be held totally harmless. Listing(s) information is provided for consumer's personal, non-commercial use and may not be used for any purpose other than to identify prospective properties consumers may be
 Fort Smith Board of Realtors® All information deemed reliable but not guaranteed. All properties are subject to prior sale, change or withdrawal. Neither listing broker(s) or information provider(s) shall be responsible for any typographical errors, misinformation, misprints and shall be held totally harmless. Listing(s) information is provided for consumer's personal, non-commercial use and may not be used for any purpose other than to identify prospective properties consumers may be interested
