
New Construction - Eco Friendly
Address
3933 Spencer Crossing, Benton, AR
Price
$ 335,900
Property Attributes
- MLS#26030639
- TypeSingle Family
- Listing Status Active
- CountySALINE
- CityBenton
- AreaBryant
- NeighborhoodSPENCER CROSSING LLC
- Zip72019
- StyleTraditional
- Year Built2026
- Taxes$ 3000
- Price$ 335,900
- Bedrooms3
- Full Bathrooms2
- Half Bathrooms0
- Sqr Footage1779
- Lot Size0.13 Acres
Data Source:
Cooperative Arkansas REALTORS® MLS (CARMLS)
Property Description
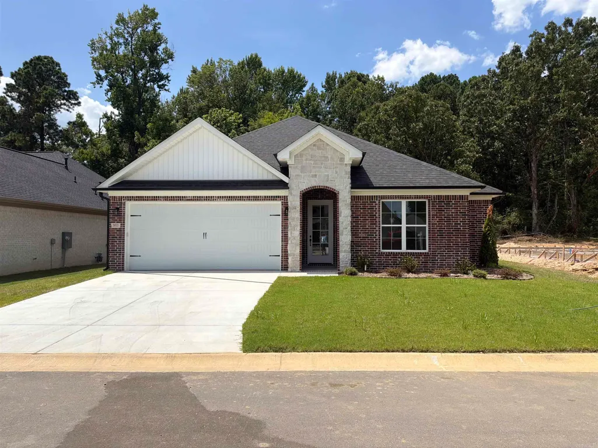
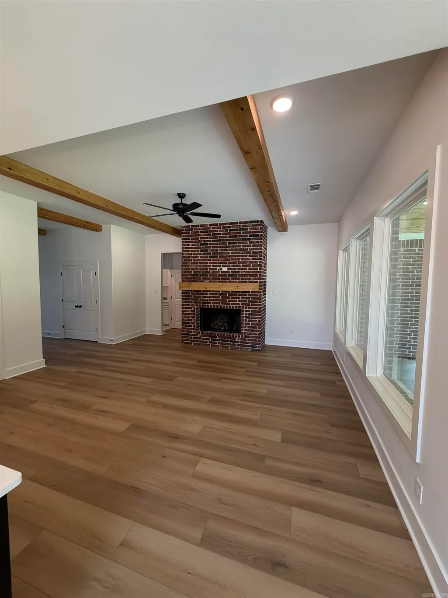
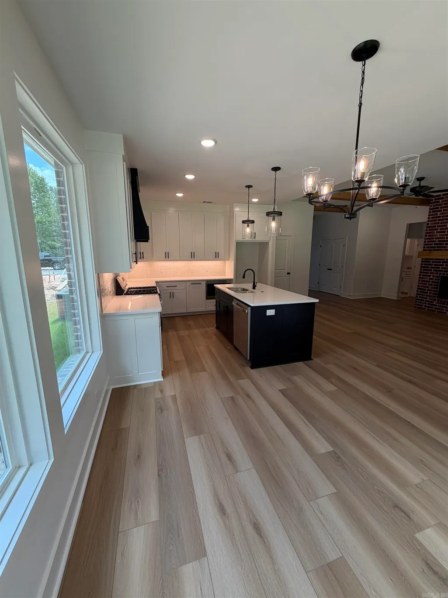
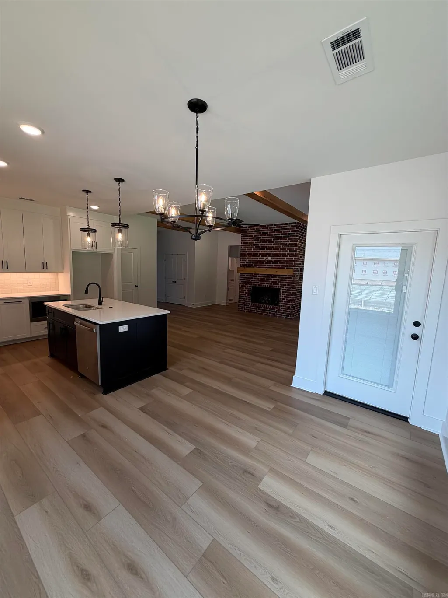
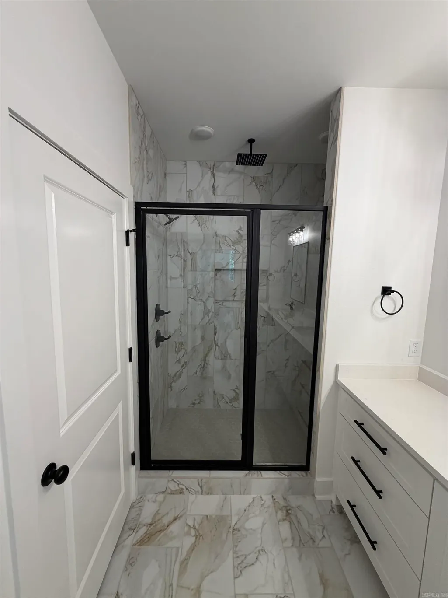
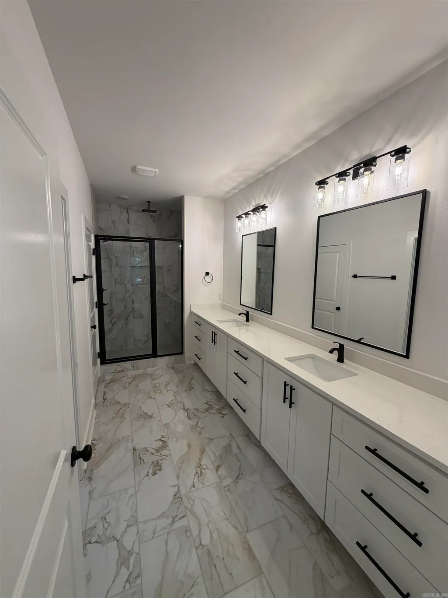
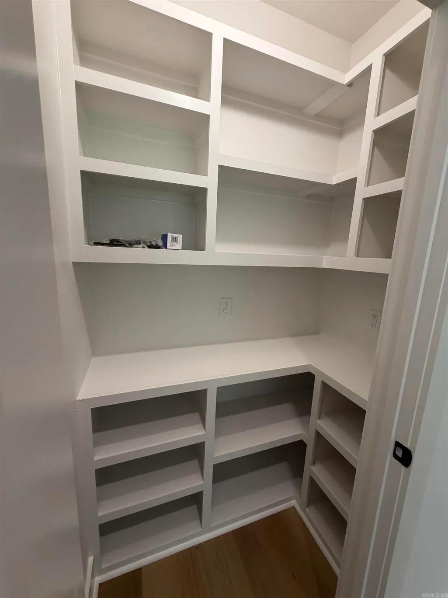
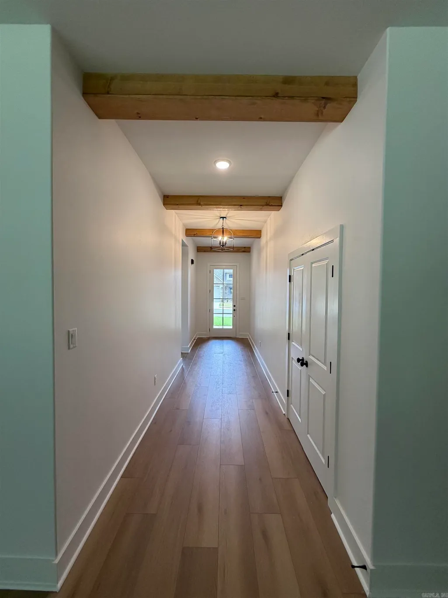
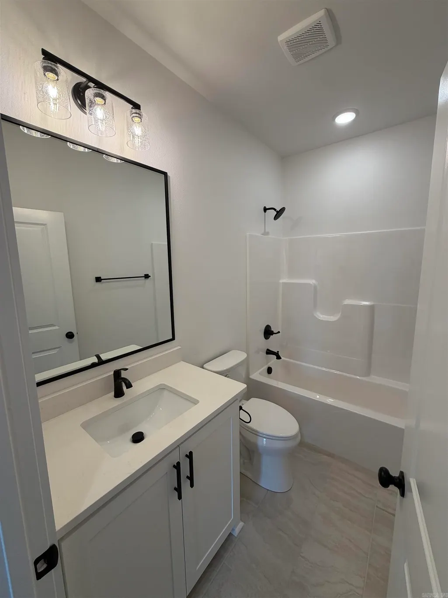
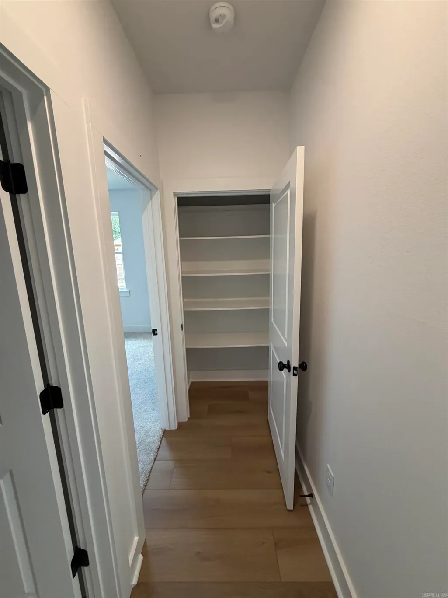
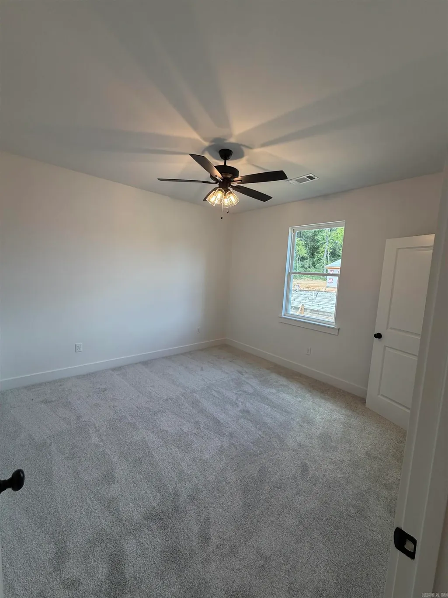
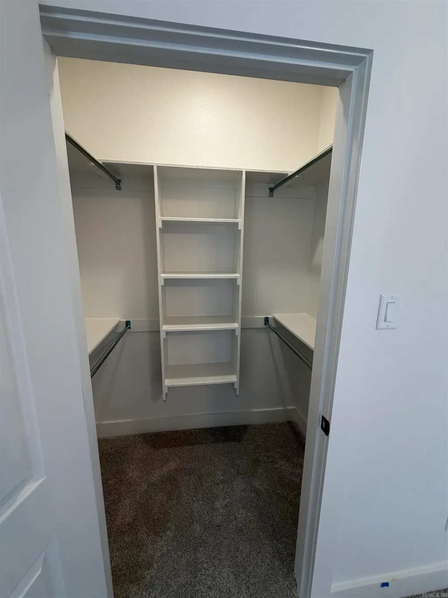
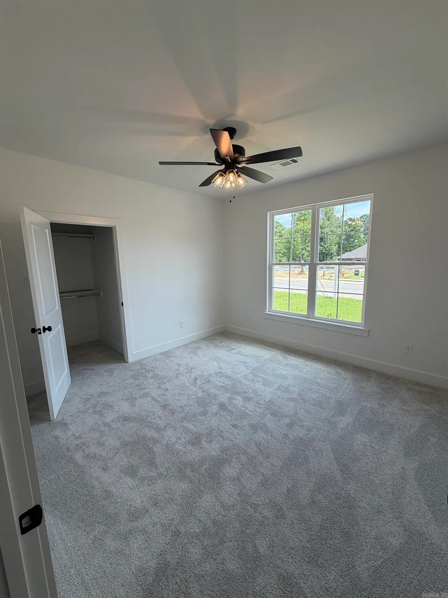
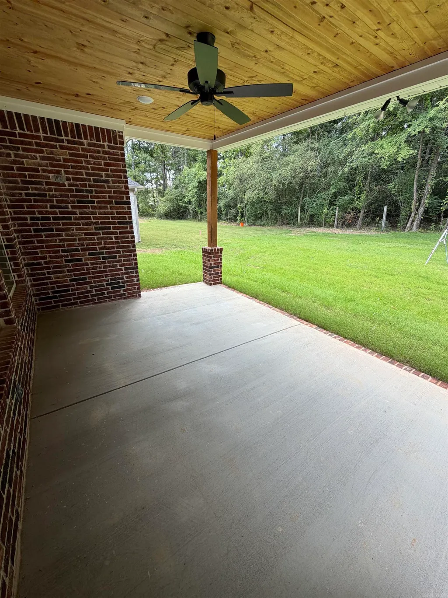
Welcome to your dream home in Bentonâs premier subdivision, Spencer Crossing! This stunning brand new construction boasts a spacious split floor plan designed for modern living. Step into the heart of the home where custom-built, soft-close floor-to-ceiling cabinets adorn the kitchen, complemented by a freestanding stove & a convenient pantry for all your culinary needs. Cozy up by the brick, gas fireplace in the open living area, perfect for entertaining or relaxing evenings at home. Retreat to the private primary suite featuring a luxurious primary bath complete with double vanities and a large walk-in tile shower, offering a spa-like oasis right at home. The split floor plan ensures privacy with spacious spare bedrooms, providing ample space for family or guests. Step outside onto the covered porch & immerse yourself in the tranquility of the backyard, where youâll love spending time in the expansive outdoor living space. Whether itâs morning coffee or evening gatherings, this home offers the perfect setting for enjoying the outdoors. Donât miss out on the opportunity to make this beautiful home yours!
| Price History | |
|---|---|
| 7/28/2026 | Listed $335,900 |
General Features
| Heating | Central Cool-Electric,Central Heat-Gas |
|---|---|
| Utilities | Sewer-Public,Water-Public,Electric-Co-op,Gas-Natural |
| Roof | Architectural Shingle |
| Fireplaces | Gas Logs Present,Woodburning-Prefab. |
| HOA Fee | 250 |
| Energy Features | Attic Vent-Turbo,Insulated Doors,Insulated Windows,Ridge Vents/Caps |
| Full Baths | 2 |
| Year Built | 2026 |
| Parking | Auto Door Opener,Garage,Two Car |
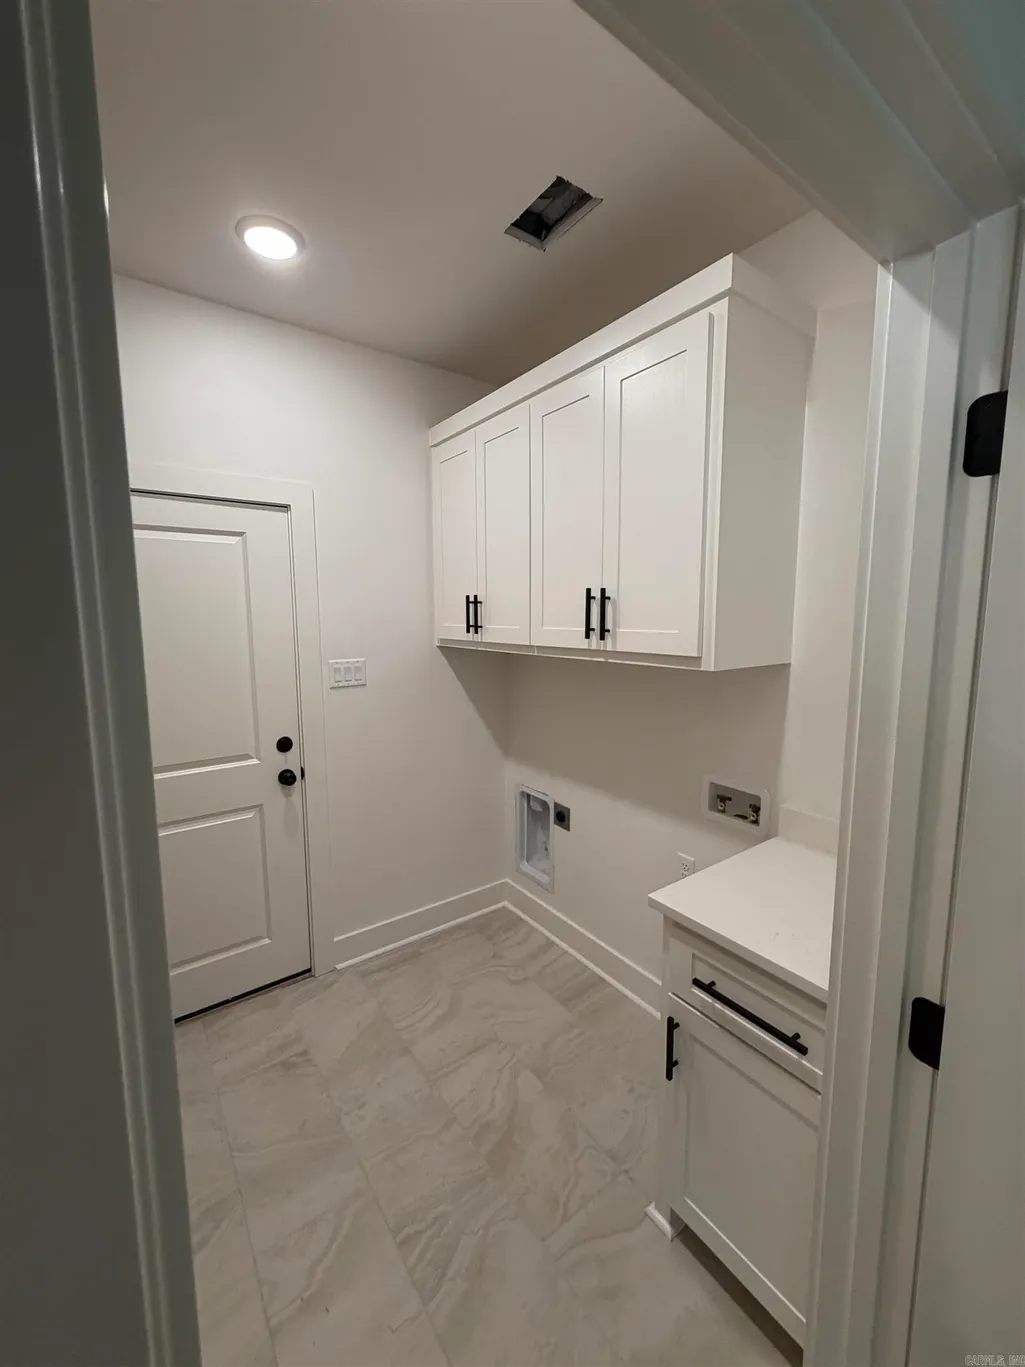
| Other Rooms | Laundry |
| Subdivision | SPENCER CROSSING LLC |
| Style | Traditional |
| Stories Count | One Story |
| County | Saline |
| Class | Residential |
| Type | Detached |
| Will Subdivide | No |
| Builder | GC Homes,LLC |
| Tax Year | 2026 |
| Frequency | Annual |
| Inside City Limits | Yes |
| DOCS ON FILE | Recorded Plat |
| Status | Active |
| Sale/Rent | For Sale |
| Area Amenities | Mandatory Fee |
| Green Features | Low-E Windows |
| Annual Taxes | 3000 |
| HOA Fee | Other (see remarks) |
| Annual Special Imp Tax | 499 |
| New Construction? | Yes |
| Warranty | 1Yr Warr Offrd by Builder |
| Directions | From Hwy 5,Turn right onto Salem Rd. Go past Scott Salem Rd,new subdivision on your left. House is on your left after the curve |
| City | Benton |
| DOM | 53 |
| Price Per Sq Ft Total AG | 188.81 |
| Restrictions | Bill of Assurance |
| Public Remarks | Welcome to your dream home in Bentonâs premier subdivision,Spencer Crossing! This stunning brand new construction boasts a spacious split floor plan designed for modern living. Step into the heart |
Interior Features
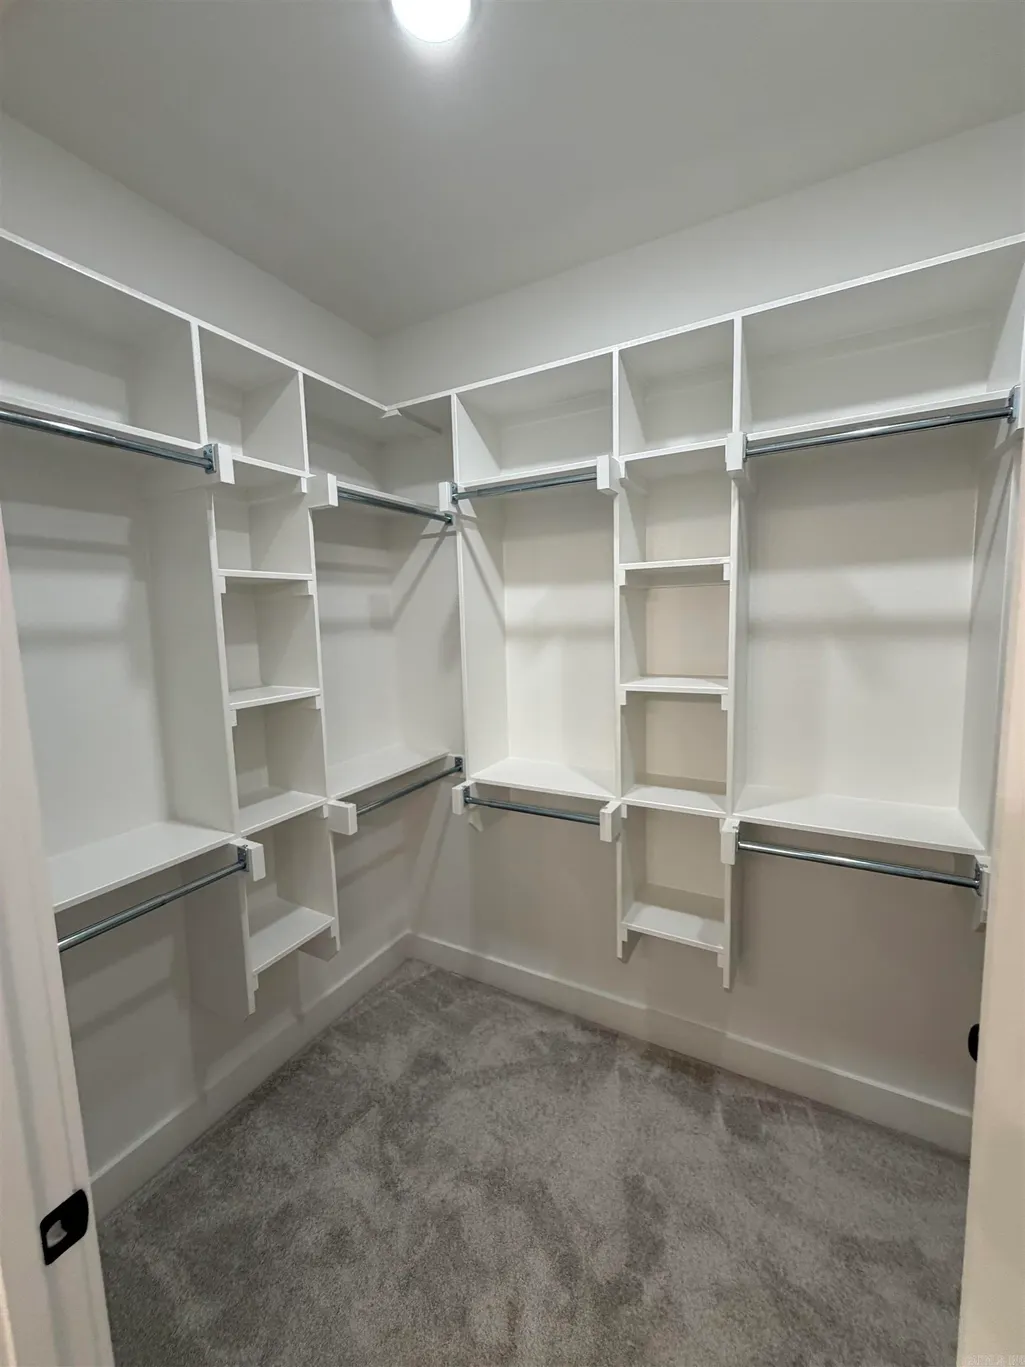
| Interior Amenities | Washer Connection,Dryer Connection-Electric,Water Heater-Electric,Smoke Detector(s),Walk-In Closet(s),Ceiling Fan(s),Walk-in Shower,Wired for Highspeed Inter,Kit Counter-Quartz |
|---|---|
| Basement | None |
| Dining | Breakfast Bar,Separate Dining Room |
| Beds | 3 |
| Total Bedrooms | Primary Bedroom/Main Lv,Primary Bedroom Apart,Guest Bedroom Apart,3 Bedrooms Same Level |
| Floors | Carpet,Luxury Vinyl,Tile |
| Kitchen Equipment | Free-Standing Stove,Microwave,Gas Range,Dishwasher,Disposal,Pantry |
| Walls/Ceilings | Sheet Rock,Sheet Rock Ceiling,Wood Ceiling |
Exterior Features
| Exterior | Brick,Rock & Frame |
|---|---|
| Exterior Amenities | Patio,Guttering |
| Road Surface | Paved |
| Foundation | Slab |
| Lot Size Area | 0.13 |
| Lot Dimensions | 65x89 |
| Lot | Level,In Subdivision |
Amenities
- Foreclosure
- Views
- Short Sale
- New Construction
- Adult 55+
- Lease To Own
- No HOA Fees
- Furnished
- Primary On Main
- Air Conditioning
- Seller Finance
- Green
- Fixer Upper
- Horse
- Golf
- Fireplace
- Deck
- Garage
- Basement
- Pool
Property vs Single Family Average in 72019
Price
Taxes
Year Built
Visits
 Cooperative Arkansas REALTORS®l MLS, Inc. All information deemed reliable but not guaranteed. All properties are subject to prior sale, change or withdrawal. Neither listing broker(s) or information provider(s) shall be responsible for any typographical errors, misinformation, misprints and shall be held totally harmless. Listing(s) information is provided for consumer's personal, non-commercial use and may not be used for any purpose other than to identify prospective properties consumers may
 Northwest Arkansas Board of REALTORS® All information deemed reliable but not guaranteed. All properties are subject to prior sale, change or withdrawal. Neither listing broker(s) or information provider(s) shall be responsible for any typographical errors, misinformation, misprints and shall be held totally harmless. Listing(s) information is provided for consumer's personal, non-commercial use and may not be used for any purpose other than to identify prospective properties consumers may be
 Fort Smith Board of Realtors® All information deemed reliable but not guaranteed. All properties are subject to prior sale, change or withdrawal. Neither listing broker(s) or information provider(s) shall be responsible for any typographical errors, misinformation, misprints and shall be held totally harmless. Listing(s) information is provided for consumer's personal, non-commercial use and may not be used for any purpose other than to identify prospective properties consumers may be interested
