
Address
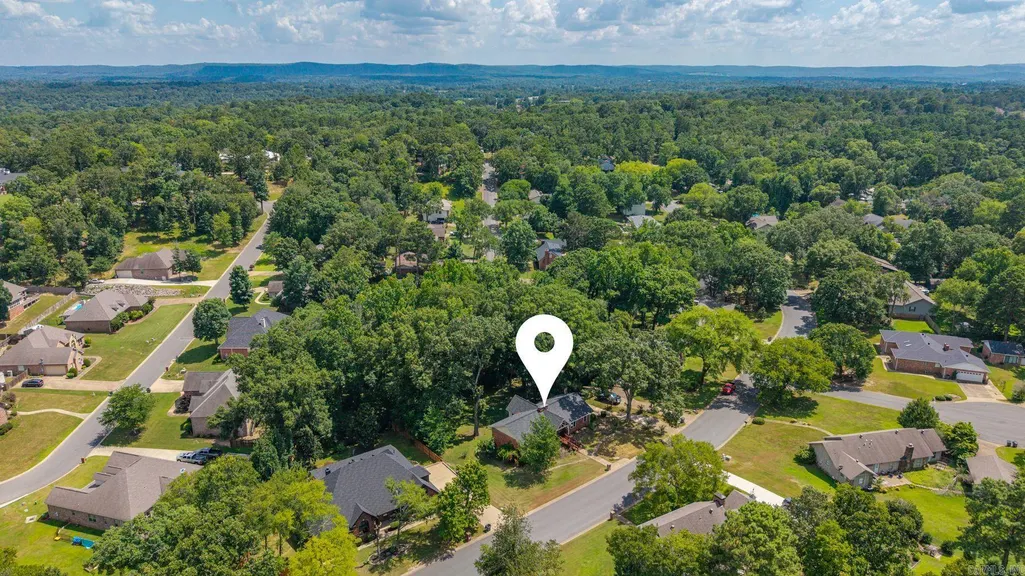
210 Quail Creek Road, Hot Springs, AR
Price
$ 475,000
Property Attributes
- MLS#26027195
- TypeSingle Family
- Listing Status Active
- CountyGARLAND
- CityHot Springs
- AreaLakeside School District
- NeighborhoodEastgate II Phase I
- Zip71901
- StyleTraditional,Craftsman
- Year Built1987
- Taxes$ 3300
- Price$ 475,000
- Bedrooms4
- Full Bathrooms3
- Half Bathrooms0
- Sqr Footage3383
- Lot Size0.48 Acres
Data Source:
Cooperative Arkansas REALTORS® MLS (CARMLS)
Property Description
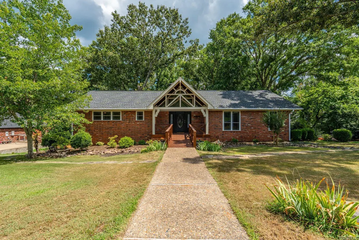
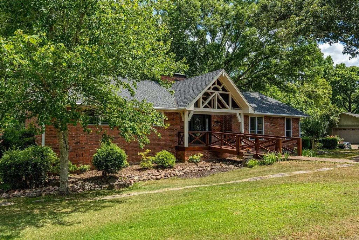
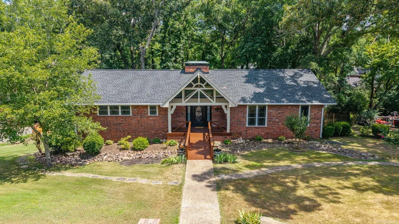
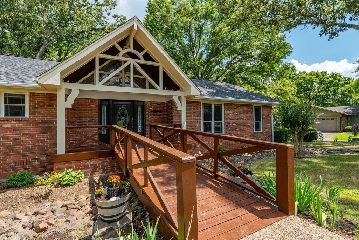
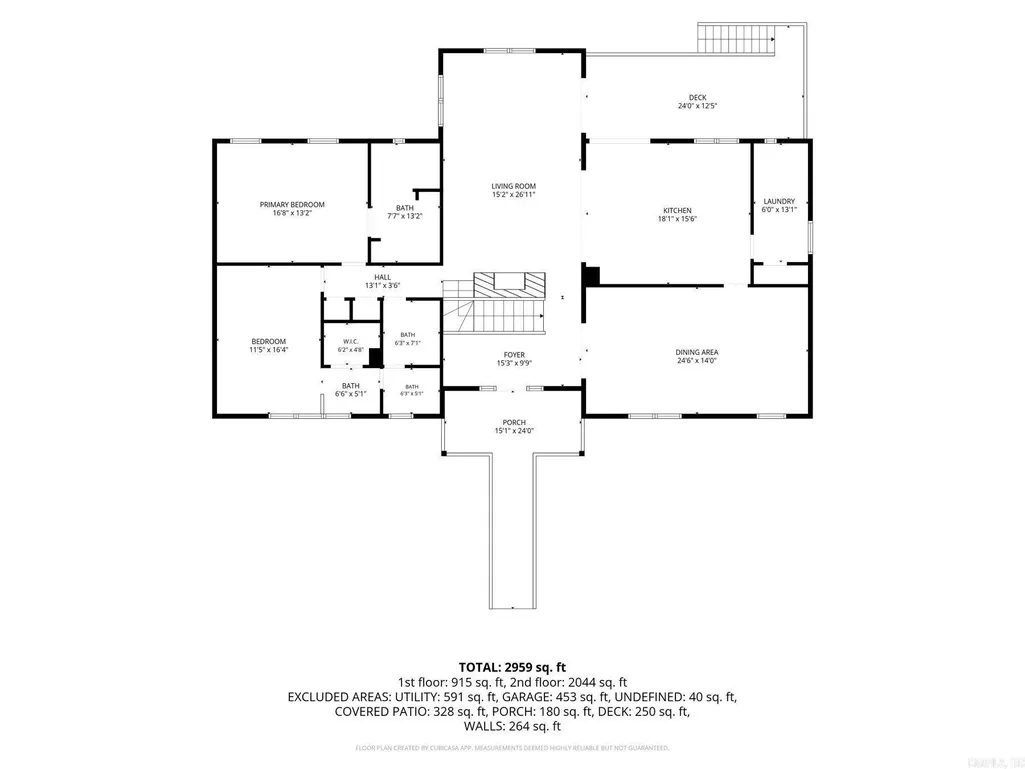
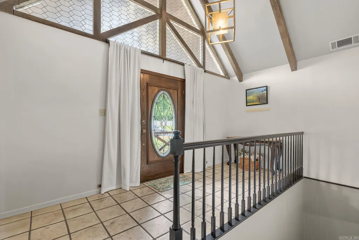
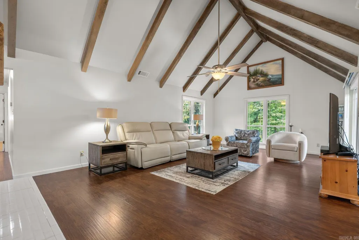
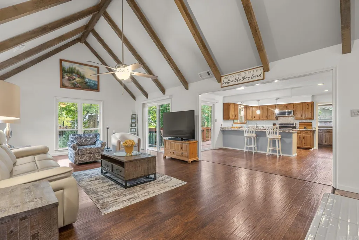
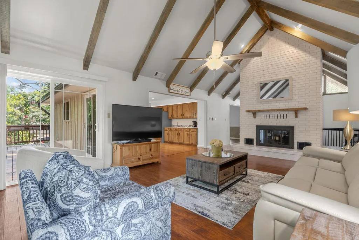
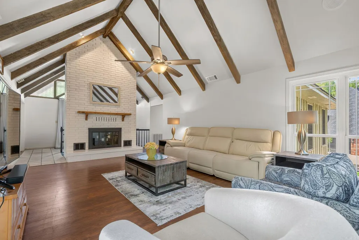
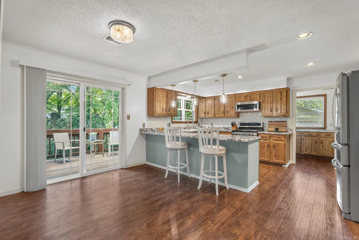
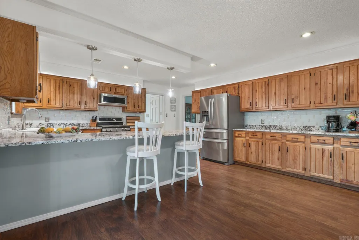
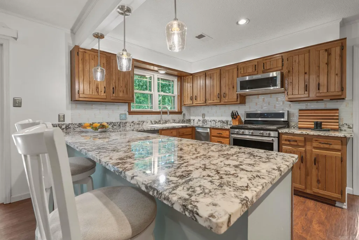
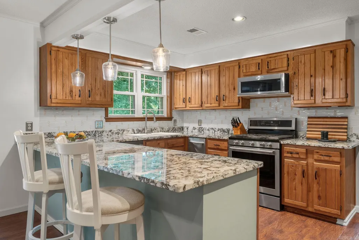
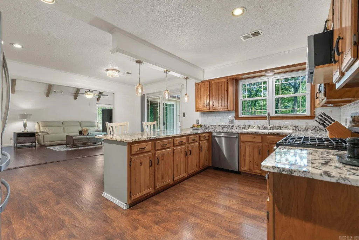
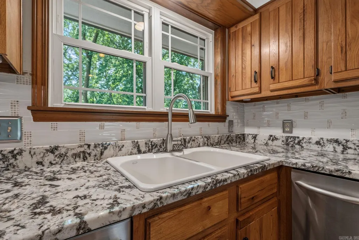
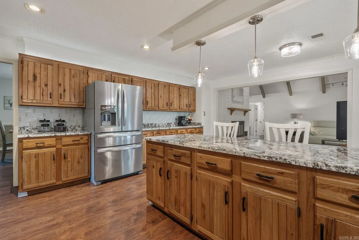
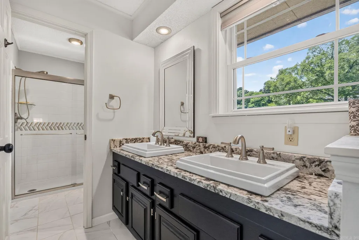
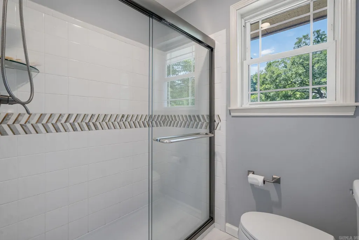
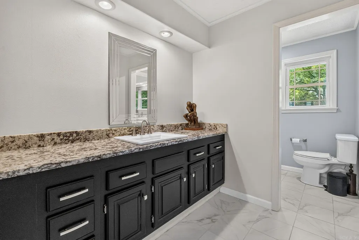
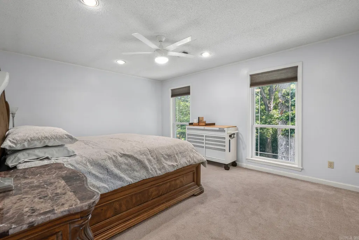
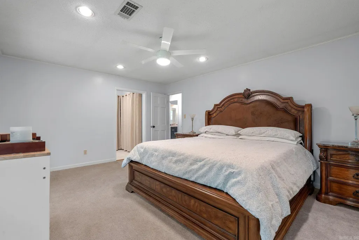
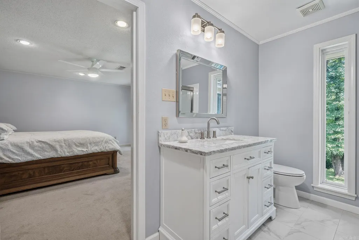
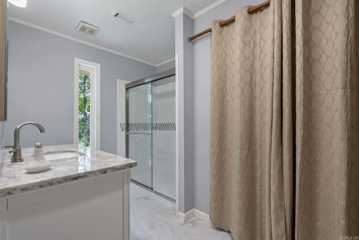
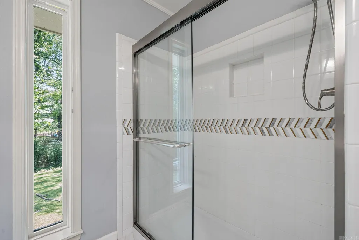
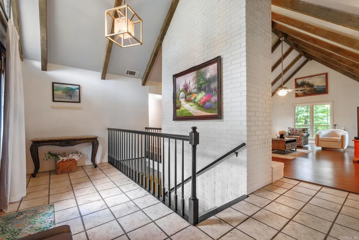
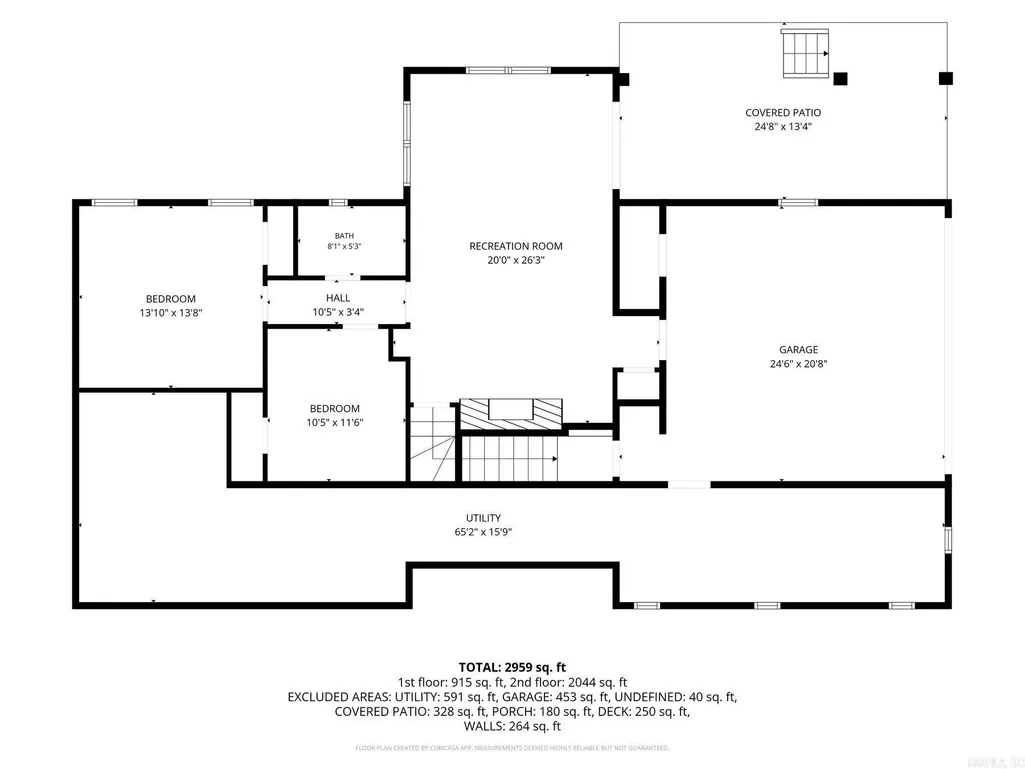
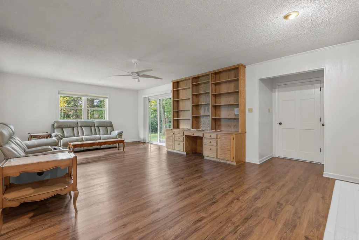
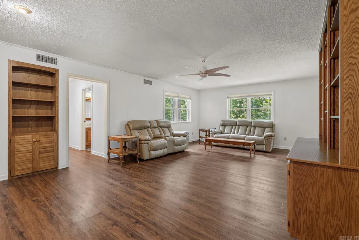
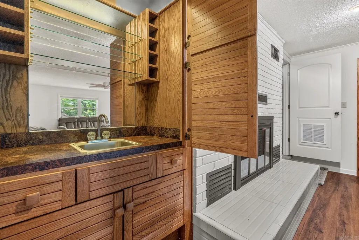
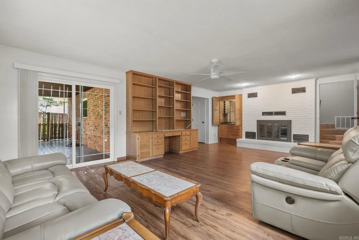
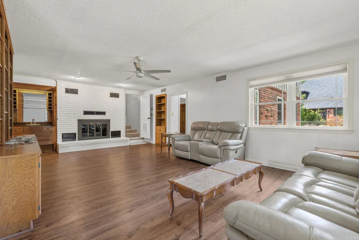
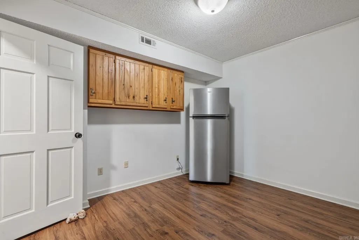
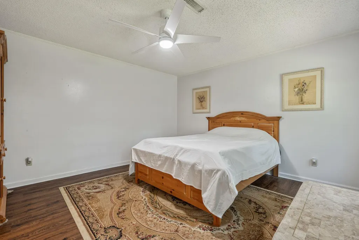
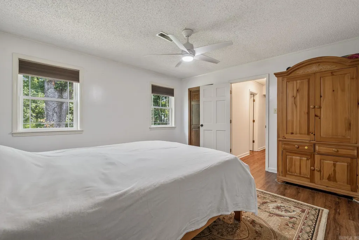
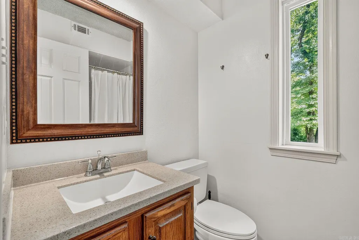
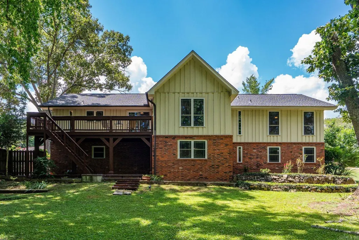
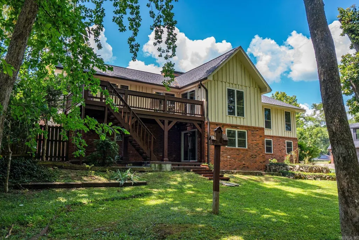
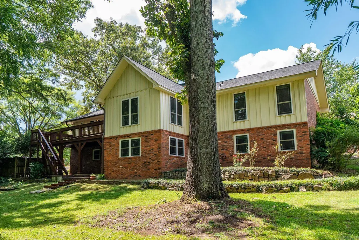
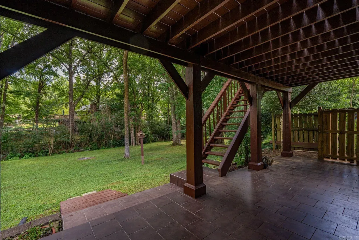
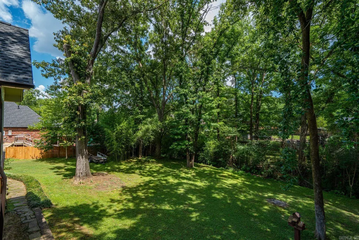
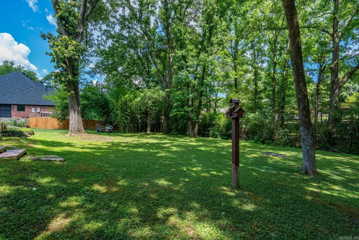
Beautifully updated Craftsman-style home in the highly sought-after Eastgate II subdivision! Soaring vaulted ceilings with exposed beams and new double-hung windows fill the home with natural light while showcasing the lush backyard and picturesque neighborhood setting. The thoughtfully designed floor plan offers true main-level living, with the added flexibility of a private lower-level featuring a 2-bedroom in-law suite complete with its own living room, fireplace, and patioâideal for guests, multi-generational living, or extended stays. Upgrades include a new roof, new HVAC, quartz countertops, beautifully renovated bathrooms, and two inviting fireplaces. A complete list of improvements is available upon request. Located in one of the most desirable neighborhoods in the Lakeside School District, this home offers the perfect combination of character, comfort, and modern updates. Schedule your private tour to truly appreciate everything this exceptional property has to offer.
| Elementary School | Middle School | High School |
|---|---|---|
| Lakeside Elementary School | Lakeside Middle School | Lakeside High School |
| Price History | |
|---|---|
| 7/6/2026 | Listed $475,000 |
General Features
| Heating | Central Cool-Electric,Central Heat-Gas |
|---|---|
| Utilities | Sewer-Public,Water-Public,Elec-Municipal (+Entergy),Gas-Natural |
| Roof | Architectural Shingle |
| Fireplaces | Woodburning-Site-Built,Two |
| Energy Features | Insulated Windows,Insulated Doors |
| Full Baths | 3 |
| Year Built | 1987 |
| Parking | Garage,Two Car,Auto Door Opener,Side Entry |
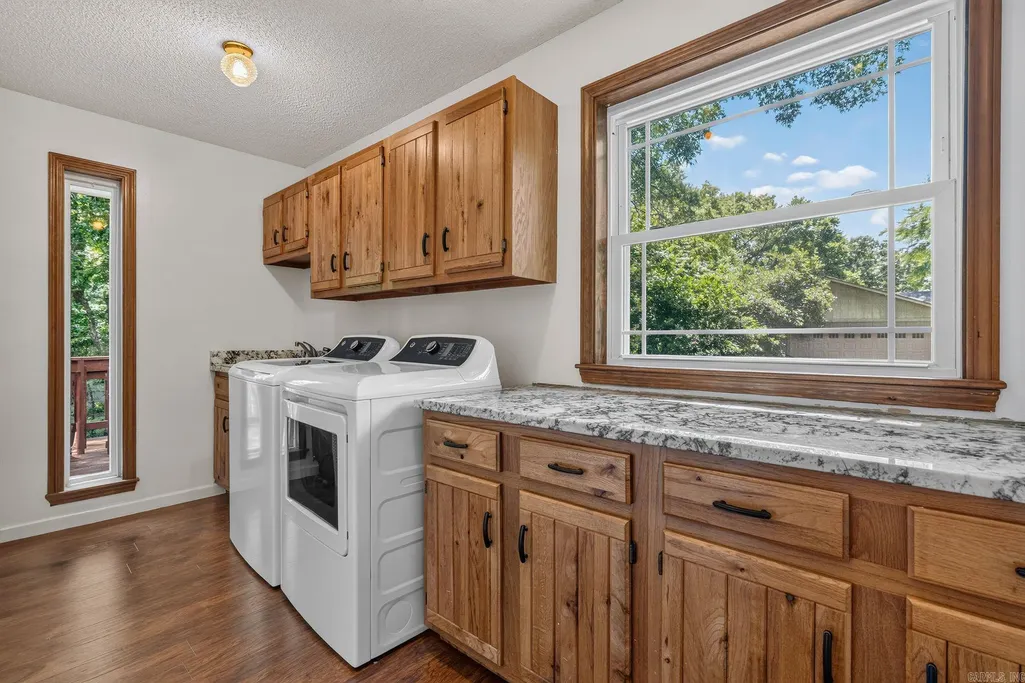
| Other Rooms | Den/Family Room,In-Law Quarters,Workshop/Craft,Laundry |
| Subdivision | Eastgate II Phase I |
| Style | Traditional,Craftsman |
| Stories Count | 2 Story Entry & Lower |
| County | Garland |
| Class | Residential |
| Type | Detached |
| Will Subdivide | No |
| Tax Year | 2025 |
| Frequency | None |
| Inside City Limits | No |
| Associated Document Count | 2 |
| DOCS ON FILE | Property Disclosure,Other (see remarks) |
| Status | Active |
| Subdivision | AR |
| Sale/Rent | For Sale |
| Annual Taxes | 3300 |
| New Construction? | No |
| Primary City | Hot Springs |
| Directions | Malvern to Lakeside,Left on Quail Ridge,Home is on the right. |
| High School | Lakeside |
| City | Hot Springs |
| Elementary School | Lakeside |
| Middle School | Lakeside |
| DOM | 68 |
| Postal Code | 71901 |
| Price Per Sq Ft Total AG | 140.41 |
| Restrictions | Bill of Assurance |
| Public Remarks | Beautifully updated Craftsman-style home in the highly sought-after Eastgate II subdivision! Soaring vaulted ceilings with exposed beams and new double-hung windows fill the home with natural light w |
Interior Features
| Interior Amenities | Washer Connection,Dryer Connection-Gas,Water Heater-Gas,Window Treatments,Walk-In Closet(s),Built-Ins,Ceiling Fan(s),Walk-in Shower,Breakfast Bar,Video Surveillance,Kit Counter-Quartz |
|---|---|
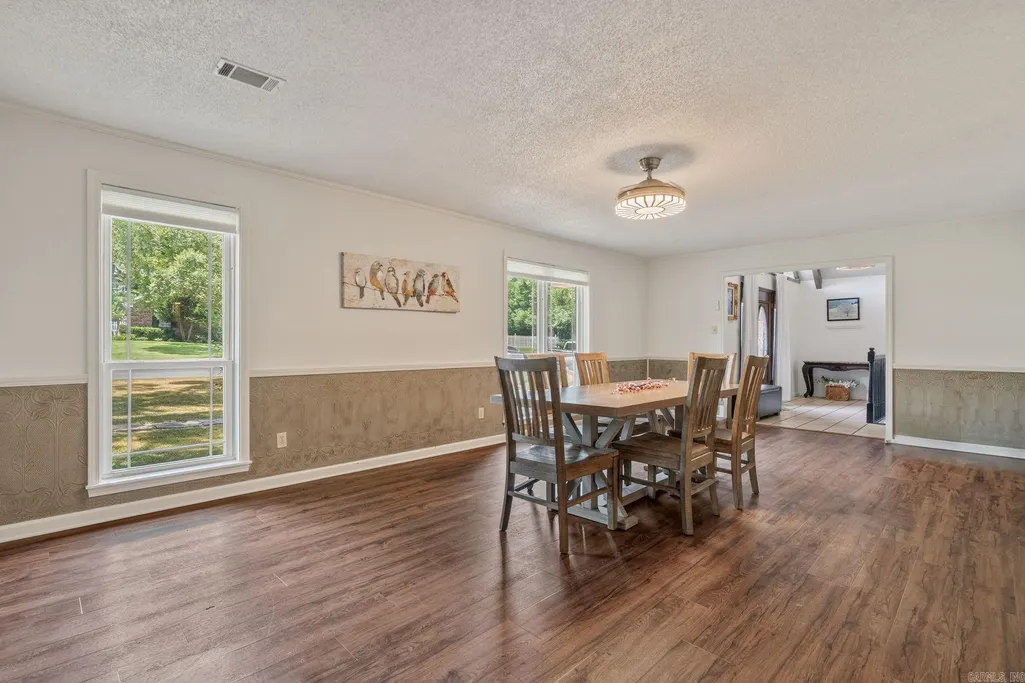
| Dining | Separate Dining Room,Eat-In Kitchen,Breakfast Bar |
| Beds | 4 |
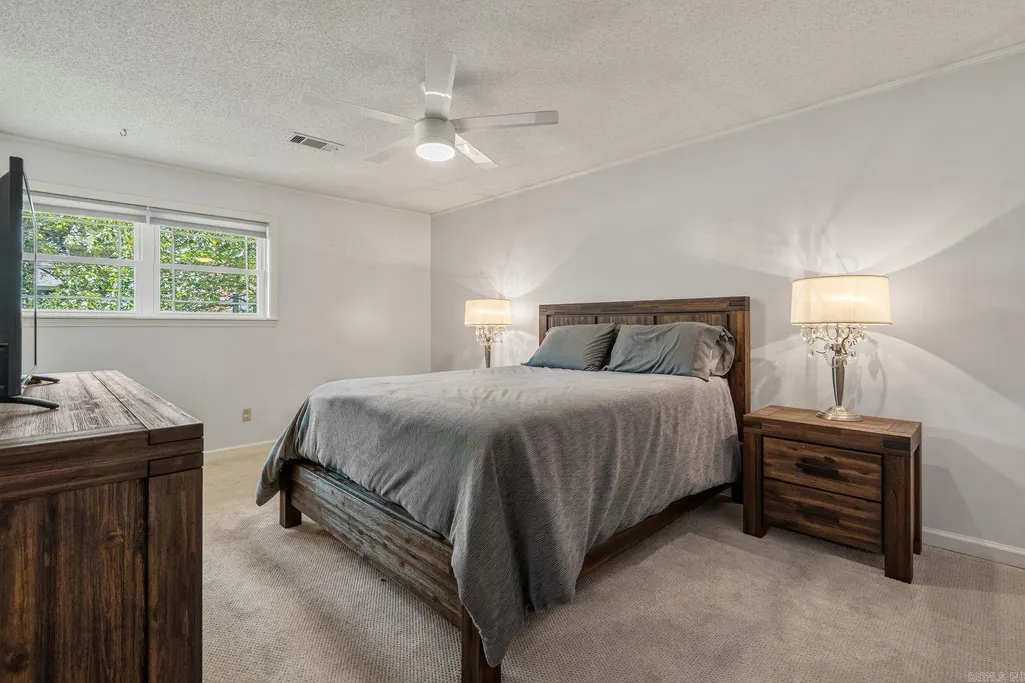
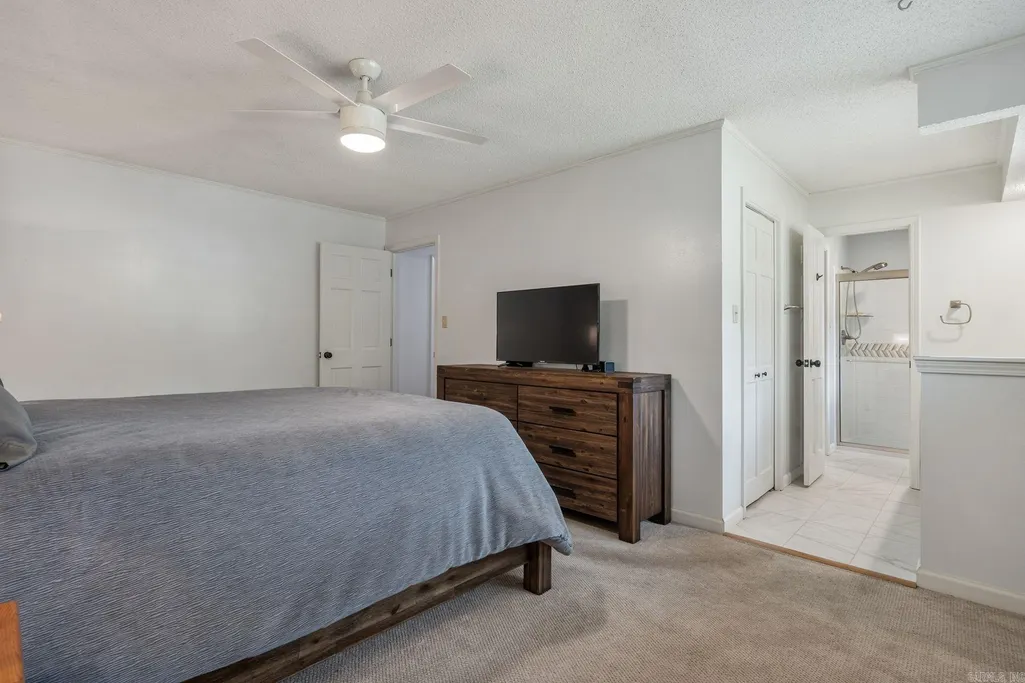
| Total Bedrooms | Primary Bedroom/Main Lv,Guest Bedroom/Main Lv,2 Bedrooms Upper Level,2 Bedrooms Lower Level |
| Floors | Carpet,Tile,Laminate |
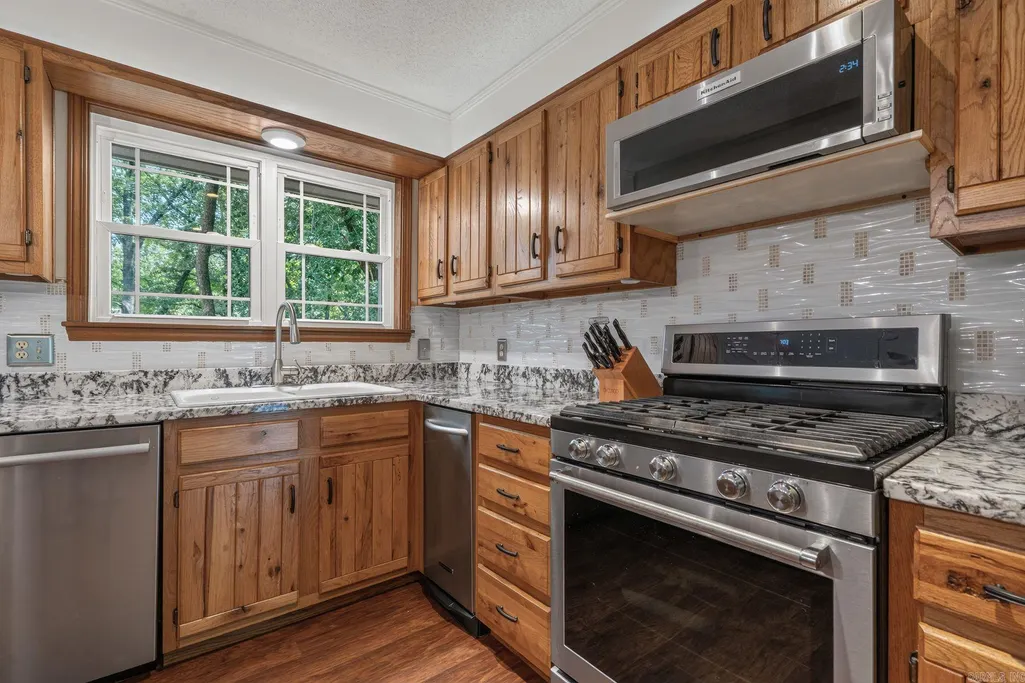
| Kitchen Equipment | Free-Standing Stove,Microwave,Gas Range,Dishwasher,Disposal,Trash Compactor,Pantry,Ice Maker Connection |
| Walls/Ceilings | Sheet Rock |
Exterior Features
| Exterior | Brick & Frame Combo |
|---|---|
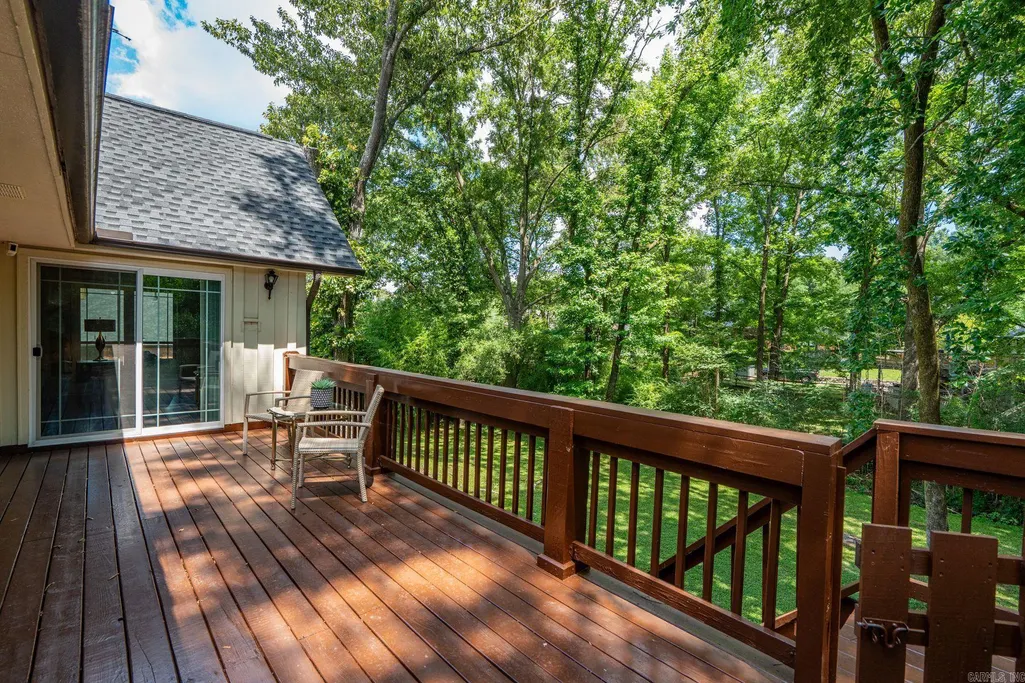
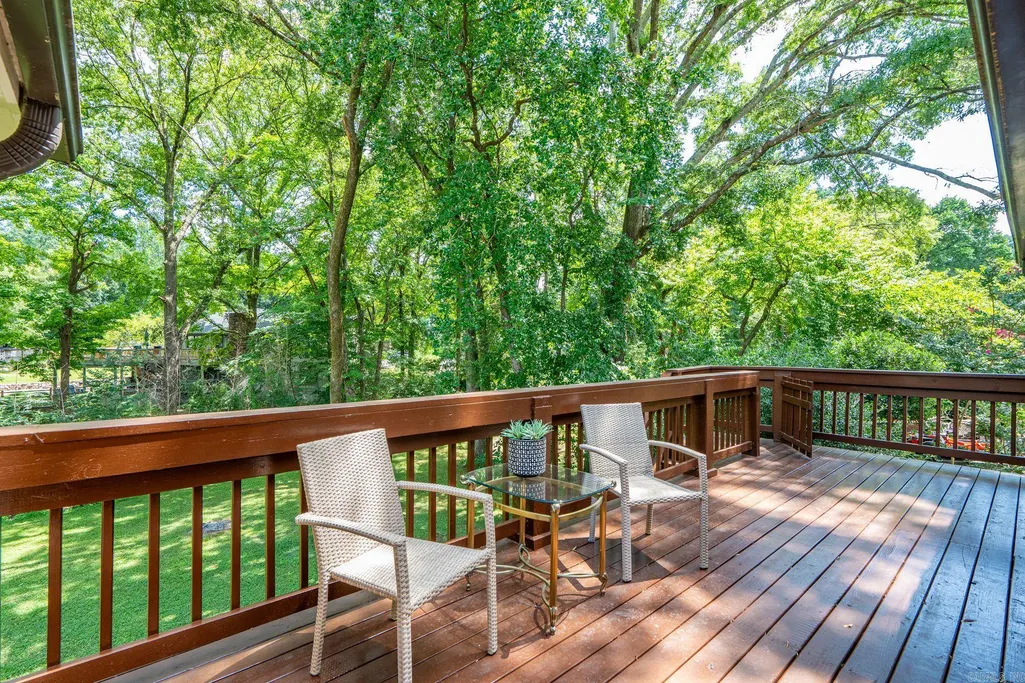
| Exterior Amenities | Patio,Deck,Porch |
| Road Surface | Paved |
| Foundation | Slab/Crawl Combination |
| Lot Size Area | 0.48 |
| Lot Dimensions | 155 x 145 x 124 x 155 |
| Lot | Sloped,Level,Extra Landscaping,In Subdivision |
Amenities
- Foreclosure
- Views
- Short Sale
- New Construction
- Adult 55+
- Lease To Own
- No HOA Fees
- Furnished
- Primary On Main
- Air Conditioning
- Seller Finance
- Green
- Fixer Upper
- Horse
- Golf
- Fireplace
- Deck
- Garage
- Basement
- Pool
Property vs Single Family Average in 71901
Price
Taxes
Year Built
Visits
 Cooperative Arkansas REALTORS®l MLS, Inc. All information deemed reliable but not guaranteed. All properties are subject to prior sale, change or withdrawal. Neither listing broker(s) or information provider(s) shall be responsible for any typographical errors, misinformation, misprints and shall be held totally harmless. Listing(s) information is provided for consumer's personal, non-commercial use and may not be used for any purpose other than to identify prospective properties consumers may
 Northwest Arkansas Board of REALTORS® All information deemed reliable but not guaranteed. All properties are subject to prior sale, change or withdrawal. Neither listing broker(s) or information provider(s) shall be responsible for any typographical errors, misinformation, misprints and shall be held totally harmless. Listing(s) information is provided for consumer's personal, non-commercial use and may not be used for any purpose other than to identify prospective properties consumers may be
 Fort Smith Board of Realtors® All information deemed reliable but not guaranteed. All properties are subject to prior sale, change or withdrawal. Neither listing broker(s) or information provider(s) shall be responsible for any typographical errors, misinformation, misprints and shall be held totally harmless. Listing(s) information is provided for consumer's personal, non-commercial use and may not be used for any purpose other than to identify prospective properties consumers may be interested
