
New Construction - Eco Friendly
Address
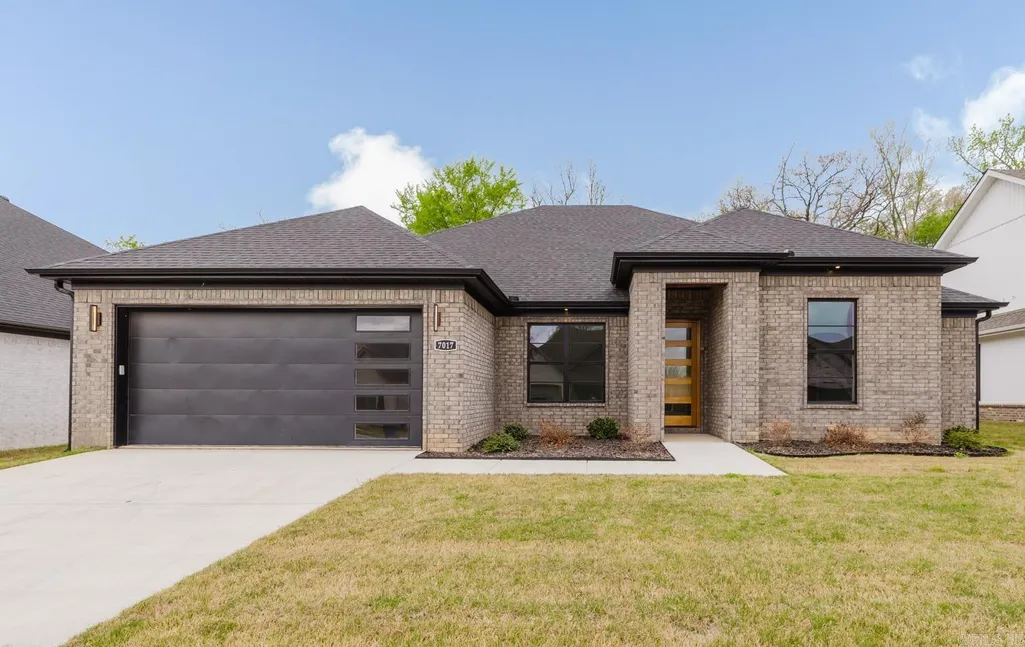
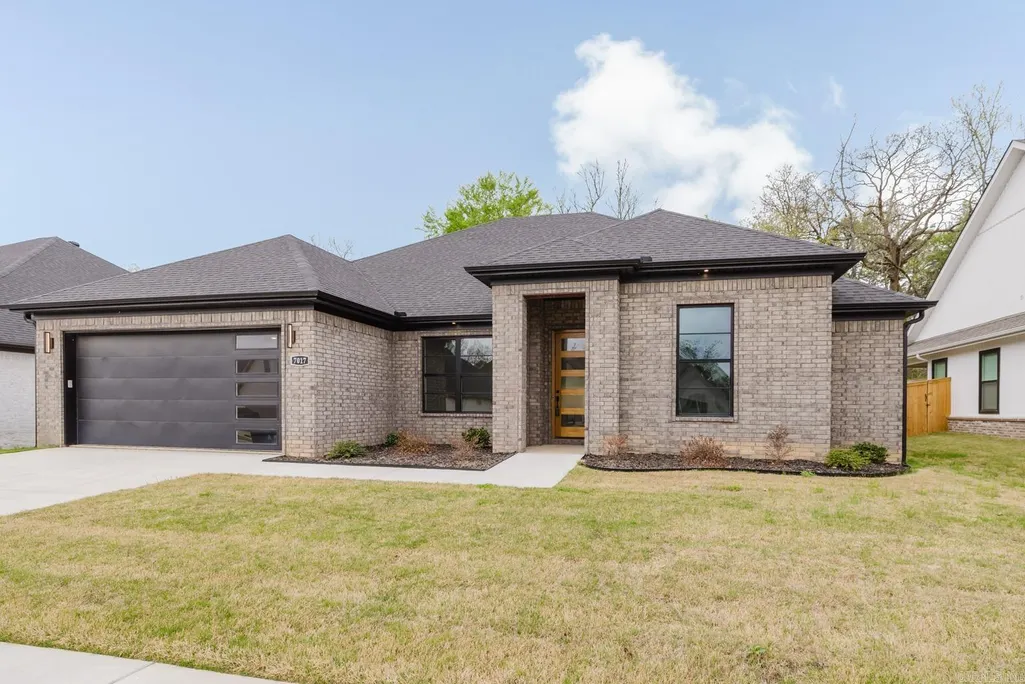
7017 Cold Creek Drive, Alexander, AR
Price
$ 433,500
Property Attributes
- MLS#26013218
- TypeSingle Family
- Listing Status Active
- CountySALINE
- CityAlexander
- AreaBryant
- NeighborhoodCREEKSIDE
- Zip72002
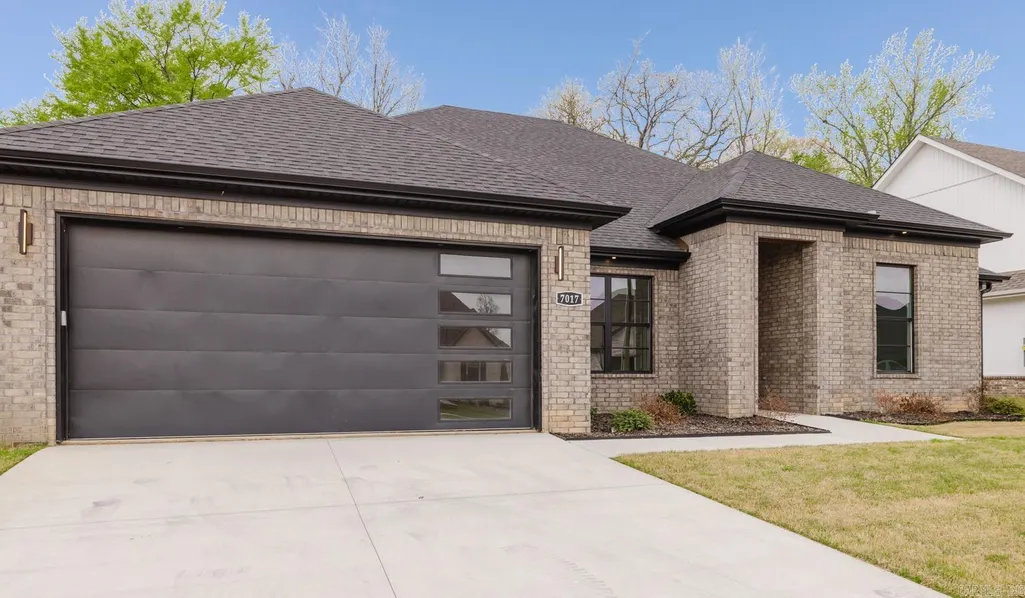
- StyleContemporary
- Year Built2026
- Price$ 433,500
- Bedrooms4
- Full Bathrooms2
- Half Bathrooms0
- Sqr Footage2393
- Lot Size0.25 Acres
Data Source:
Cooperative Arkansas REALTORS® MLS (CARMLS)
Property Description
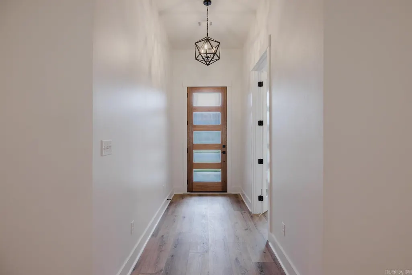
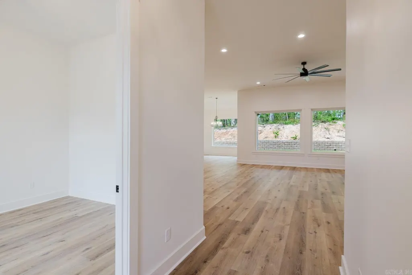
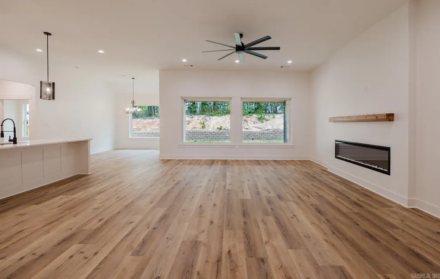
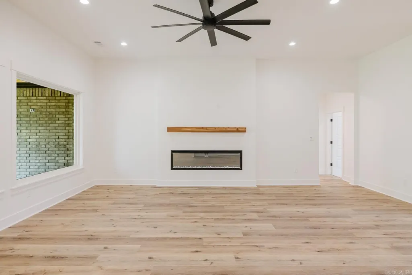
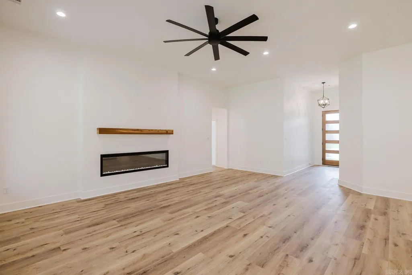
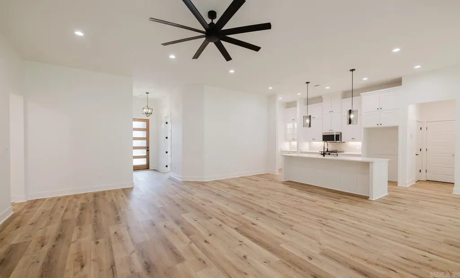
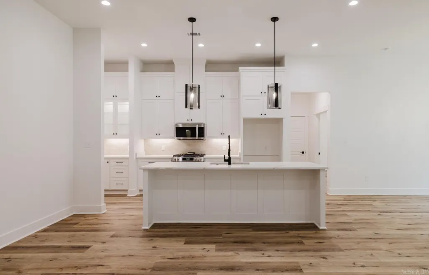
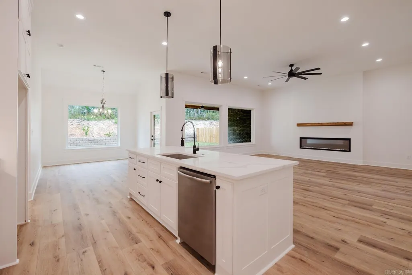
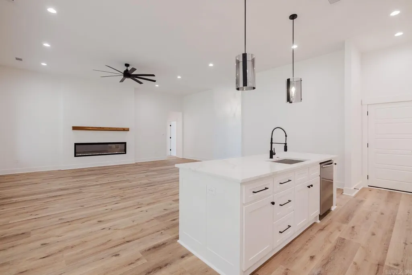
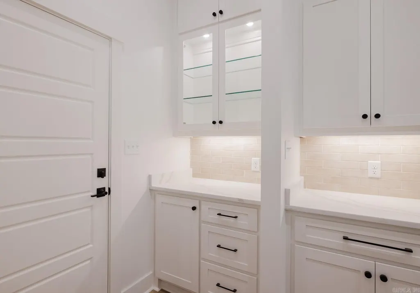
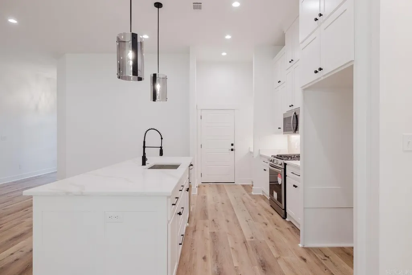
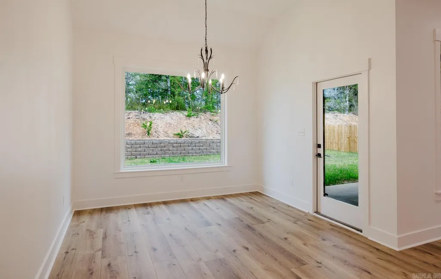
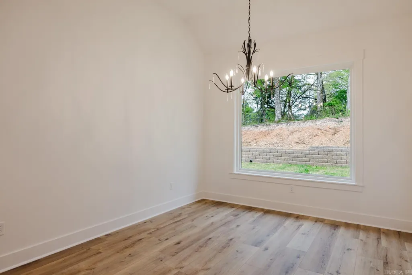
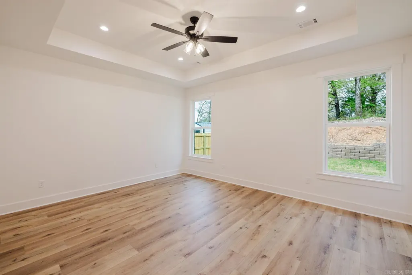
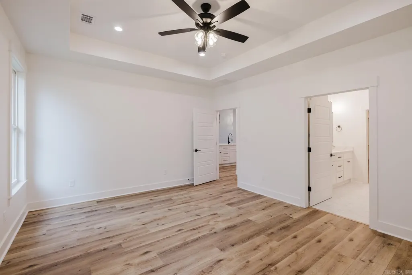
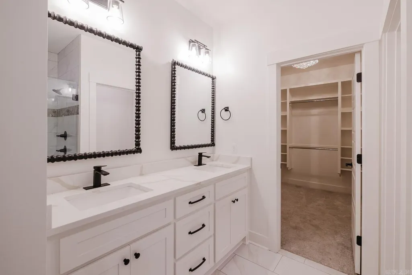
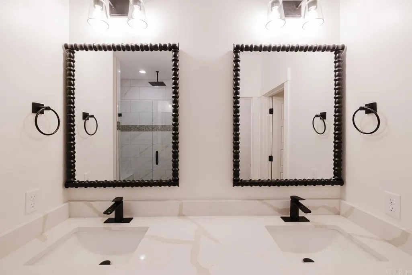
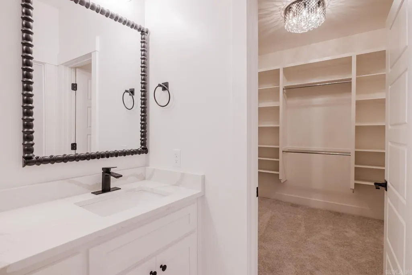
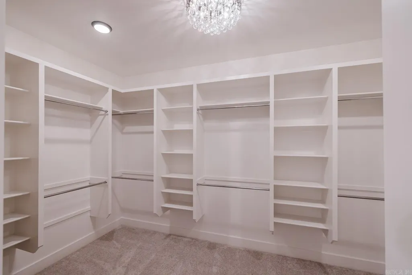
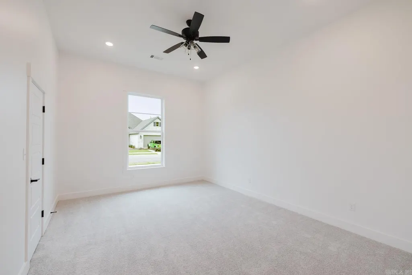
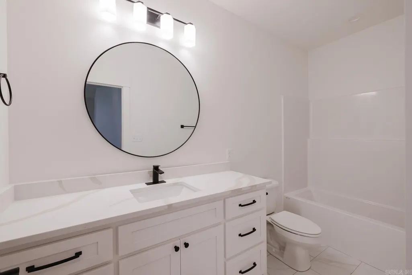
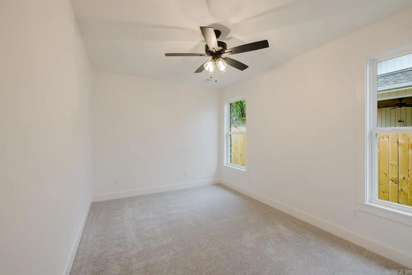
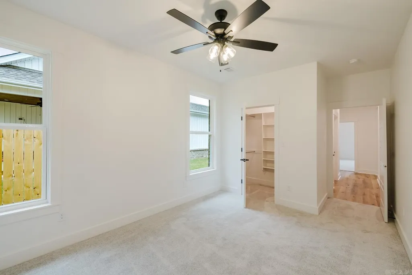
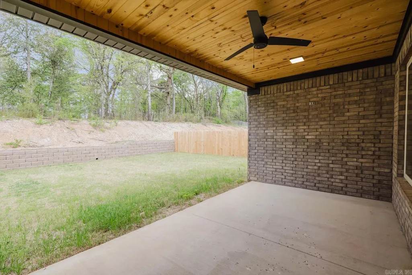
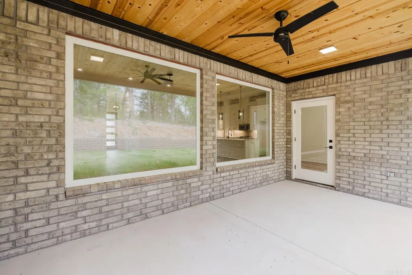
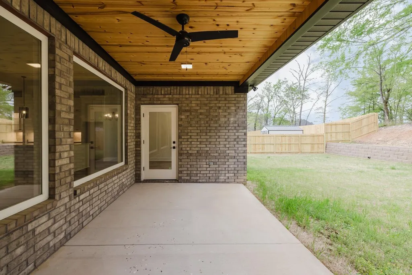
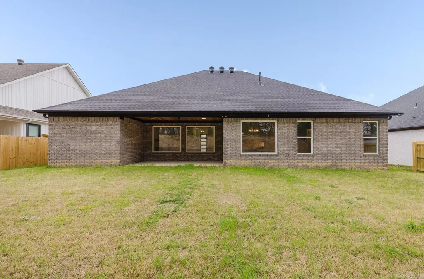
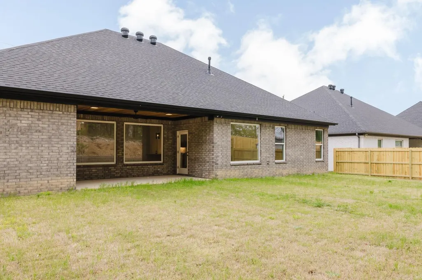
Light-filled and inviting, this contemporary home features an open living area with soaring ceilings and a sleek modern electric fireplace. The kitchen offers abundant cabinetry and a spacious islandâperfect for casual dining or entertaining. A split floor plan provides a private primary suite with a generous closet and bath, along with a well-appointed laundry room and covered back patio. Located in Creekside within the Bryant School District. Built by an experienced local builder. CALL or TEXT DOUG to show 501.413.8334
| Price History | |
|---|---|
| 4/6/2026 | Listed $433,500 |
General Features
| Heating | Central Cool-Electric,Central Heat-Gas |
|---|---|
| Utilities | Sewer-Public,Water-Public,Gas-Natural,TV-Cable |
| Roof | Architectural Shingle |
| Fireplaces | Decorative/Non-Functional |
| HOA Fee | 60 |
| Energy Features | Insulated Windows,Insulated Doors,Extra Insulation |
| Full Baths | 2 |
| Year Built | 2026 |
| Parking | Garage,Two Car |
| Other Rooms | Laundry |
| Subdivision | CREEKSIDE |
| Style | Contemporary |
| Stories Count | One Story |
| County | Saline |
| Class | Residential |
| Type | Detached |
| Will Subdivide | No |
| Frequency | Annual |
| Inside City Limits | Yes |
| DOCS ON FILE | Boundary Survey |
| Status | Active |
| Subdivision | AR |
| Sale/Rent | For Sale |
| Green Features | Low-E Windows,Tankless Water Heater,Rf Rdiant Barrier Sheath,High Efficiency HVAC>14 |
| Annual Special Imp Tax | 600 |
| New Construction? | Yes |
| Warranty | 1Yr Warr Offrd by Builder |
| Primary City | Alexander |
| Directions | Hwy 5 to Midland to Creekside |
| City | Alexander |
| DOM | 159 |
| Postal Code | 72002 |
| Price Per Sq Ft Total AG | 181.15 |
| Restrictions | Bill of Assurance |
| Public Remarks | Light-filled and inviting,this contemporary home features an open living area with soaring ceilings and a sleek modern electric fireplace. The kitchen offers abundant cabinetry and a spacious islandâ |
Interior Features
| Interior Amenities | Washer Connection,Dryer Connection-Electric,Smoke Detector(s),Walk-in Shower,Breakfast Bar,Wired for Highspeed Inter,Kit Counter-Quartz |
|---|---|
| Dining | Separate Dining Room,Kitchen/Dining Combo,Breakfast Bar |
| Beds | 4 |
| Total Bedrooms | Primary Bedroom Apart,3 Bedrooms Same Level |
| Floors | Carpet,Tile,Luxury Vinyl |
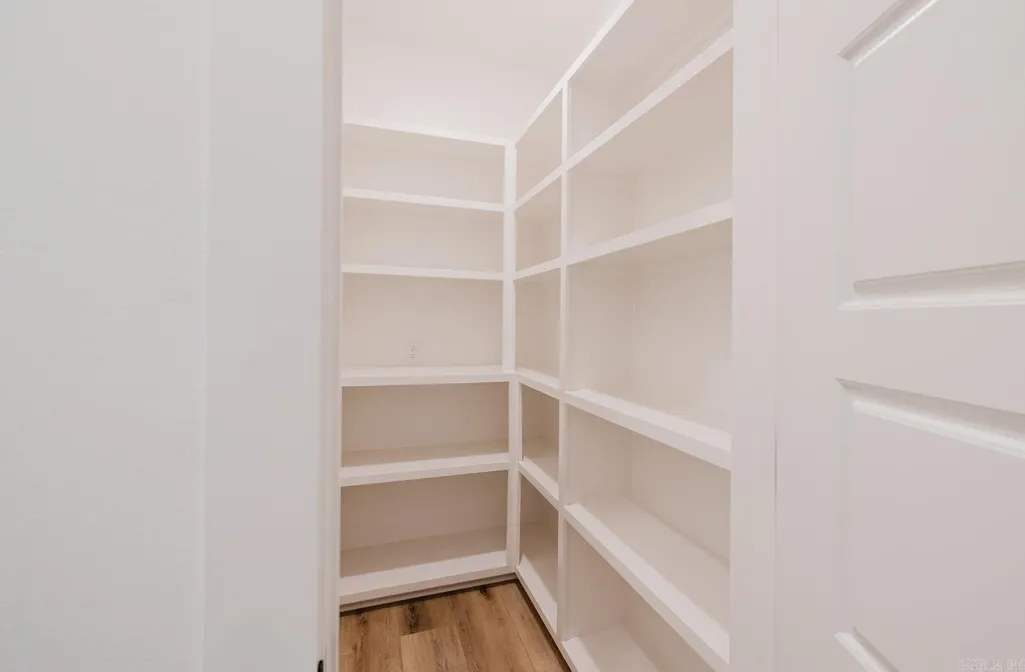
| Kitchen Equipment | Free-Standing Stove,Microwave,Gas Range,Dishwasher,Disposal,Pantry,Ice Maker Connection |
| Walls/Ceilings | Sheet Rock,Tray Ceiling,Vault Ceiling |
Exterior Features
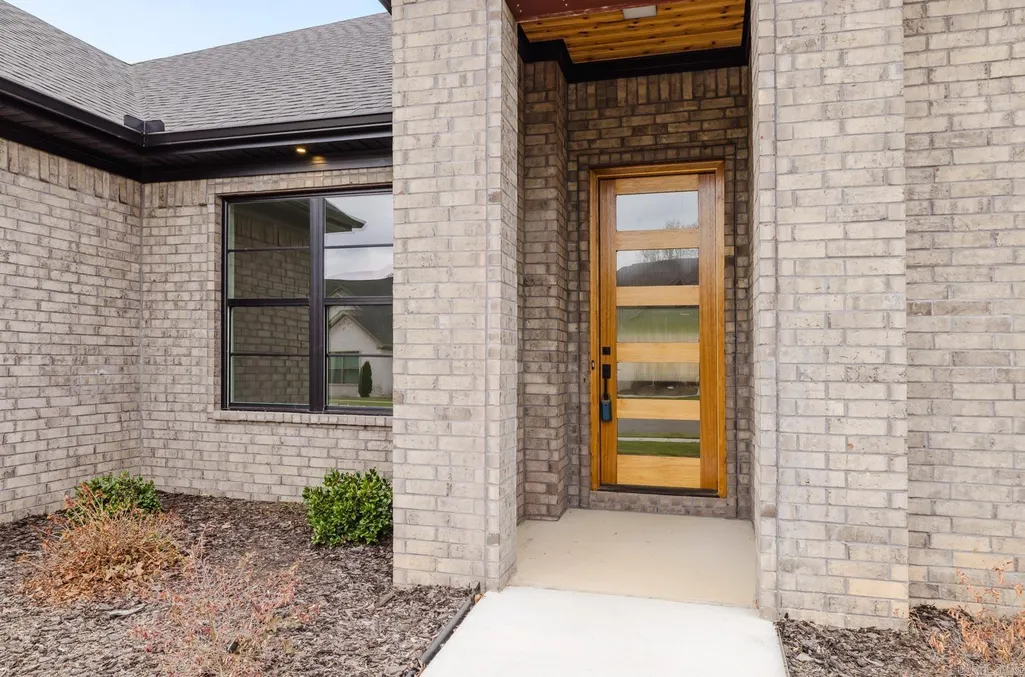
| Exterior | Brick |
|---|---|
| Exterior Amenities | Porch |
| Road Surface | Paved |
| Foundation | Slab |
| Lot Size Area | 0.25 |
| Lot Dimensions | 75 X 143 |
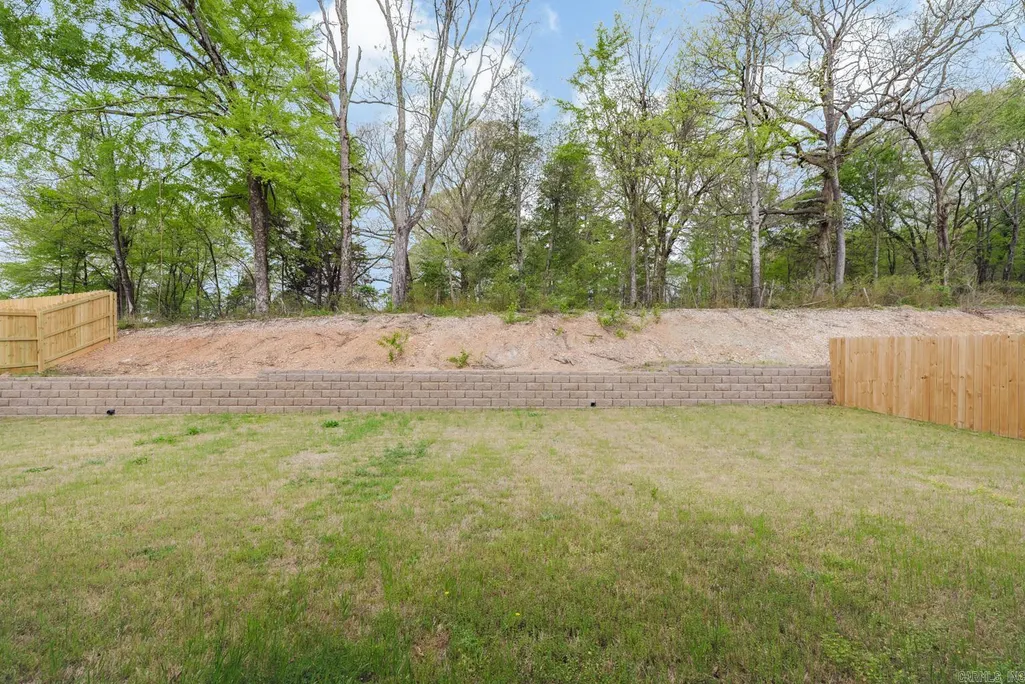
| Lot | Level,In Subdivision |
Amenities
- Foreclosure
- Views
- Short Sale
- New Construction
- Adult 55+
- Lease To Own
- No HOA Fees
- Furnished
- Primary On Main
- Air Conditioning
- Seller Finance
- Green
- Fixer Upper
- Horse
- Golf
- Fireplace
- Deck
- Garage
- Basement
- Pool
Property vs Single Family Average in 72002
Price
Year Built
Visits
In The Neighborhood
Foreclosure
Alexander
$ 488,000
2928 Creekside Drive
Alexander, AR 72002
- Type
- Single Family
- Size
- 3,107 SqFt
- Rooms
- 4 Beds + 3.5 Baths
Reduced
Alexander
$ 519,900
7065 Cold Creek Drive
Alexander, AR 72002
- Type
- Single Family
- Size
- 2,802 SqFt
- Rooms
- 4 Beds + 2.5 Baths
New Construction
Alexander
$ 459,000
8024 Creek Rock Cove
Alexander, AR 72002
- Type
- Single Family
- Size
- 3,200 SqFt
- Rooms
- 3 Beds + 2.5 Baths
Reduced
Alexander
$ 434,900
Alexander, AR 72002
- Type
- Single Family
- Size
- 2,300 SqFt
- Rooms
- 4 Beds + 2 Baths
Reduced
Bentonville
$ 780,960
1271 Elizabeth
Bentonville, AR 72713
- Type
- Single Family
- Size
- 3,254 SqFt
- Rooms
- 4 Beds + 3.5 Baths
Reduced
Bryant
$ 410,000
8032 Creek Rock
Bryant, AR 72002
- Type
- Single Family
- Size
- 2,066 SqFt
- Rooms
- 3 Beds + 2 Baths
Alexander
$ 439,900
6150 Creekwater Drive
Alexander, AR 72002
- Type
- Single Family
- Size
- 2,325 SqFt
- Rooms
- 4 Beds + 2.5 Baths
New Construction
Bryant
$ 430,500
8009 Creek Rock
Bryant, AR 72002
- Type
- Single Family
- Size
- 2,300 SqFt
- Rooms
- 4 Beds + 2.5 Baths
New Construction
Bryant
$ 410,000
7064 Cold Creek
Bryant, AR 72002
- Type
- Single Family
- Size
- 2,154 SqFt
- Rooms
- 3 Beds + 2.5 Baths
New Construction
Bryant
$ 423,900
7105 Cold Creek Drive
Bryant, AR 72002
- Type
- Single Family
- Size
- 2,263 SqFt
- Rooms
- 3 Beds + 2 Baths
 Cooperative Arkansas REALTORS®l MLS, Inc. All information deemed reliable but not guaranteed. All properties are subject to prior sale, change or withdrawal. Neither listing broker(s) or information provider(s) shall be responsible for any typographical errors, misinformation, misprints and shall be held totally harmless. Listing(s) information is provided for consumer's personal, non-commercial use and may not be used for any purpose other than to identify prospective properties consumers may
 Northwest Arkansas Board of REALTORS® All information deemed reliable but not guaranteed. All properties are subject to prior sale, change or withdrawal. Neither listing broker(s) or information provider(s) shall be responsible for any typographical errors, misinformation, misprints and shall be held totally harmless. Listing(s) information is provided for consumer's personal, non-commercial use and may not be used for any purpose other than to identify prospective properties consumers may be
 Fort Smith Board of Realtors® All information deemed reliable but not guaranteed. All properties are subject to prior sale, change or withdrawal. Neither listing broker(s) or information provider(s) shall be responsible for any typographical errors, misinformation, misprints and shall be held totally harmless. Listing(s) information is provided for consumer's personal, non-commercial use and may not be used for any purpose other than to identify prospective properties consumers may be interested
